Skip main navigation
Closed
  • $425,000

    488 Victoria Heights Dr, Dallas, GA 30132

    5beds
    3,432sqft
    Single Family Residence, Residential
    Built in 2018
    8,276.4 Square Feet Lot
    $424,900 Zestimate®
    $124/sqft
    $2,696 Estimated rent

    Home value

    $424,900

    $391,000 - $463,000

    $2,696/mo

    Zestimate® history
    Loading
    Loading...

    Owner options

    List your home for rent

    $2,696/mo

    Rent Zestimate®

    Find your next renter with Zillow Rental Manager. Plus, with online applications, you can quickly screen prospective tenants – for free.

    Learn more

    $2,696/mo

    Rent Zestimate®

    Refinance and save

    $2,541/mo

    Est. payment

    Refinancing to a lower rate could help reduce your monthly payments and save thousands over the life of the loan.

    See today's rates

    $2,541/mo

    Est. payment

    Explore your selling options

    Work with a Zillow partner agent

    Leverage their expertise and Zillow's premium Showcase listings to get your home seen by more buyers.

    Get started

    List with your own agent

    Get your home in front of millions of buyers by listing it on Zillow.

    Learn how to do it

    Sell it yourself

    Take full control of how buyers see your home on Zillow by listing For Sale by Owner (FSBO).

    List your home

    What's special

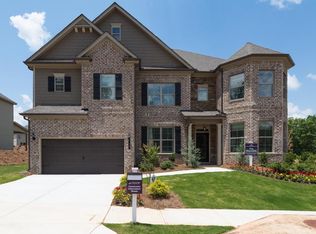
    BETTER TAHN NEW! PRICED TO SELL QUICKLY with BRAND NEW CARPET and FRESH PAINT! This home truly needs nothing. From the moment you arrive, the curb appeal and fresh landscaping welcome you in. You'll love the covered front porch for slow sipping mornings. Inside, you’ll find a light, bright interior with modern updates already completed—saving you time, money, and stress. The expansive kitchen with white subway tiled backsplash and oodles of cabinet space, pendant lighting over island and a walk-in pantry. Doubles ovens, recessed lighting and stylish granite countertops make this one awesome for entertaining. The oversized guest suite has a full bath on the main floor for multi-generational living. The wood steps with iron staircase beckon you upstairs. All of the four secondary bedrooms are nicely sized for the neighborhood, and each also includes a walk-in closet! The primary suite is massive with a separate sitting area or home office. Outside, you'll notice the PRIVACY of the lot to the rear, which is a rare find in Victoria Heights. The patio is perfect and shaded in mid-day. Pop in a pergola for year-round outdoor enjoyment. The original owner has already spent the money making this home TRULY move-in ready with attention to every last detail, even including the freshly painted garage interior. We are priced well under market value for a quick sale. Don't blink! Book your showing today! With five generously sized bedrooms and four full baths, this home offers flexibility for today’s lifestyle—whether working from home, hosting guests, or expanding your family. BETTER THAN NEW!! Home has a robust 2-10 home warranty which is transferrable!

    Zillow last checked:

    Listing updated:

    Listing Provided by:

    Angela Blackwell,

    EXP Realty, LLC. 888-959-9461

    Bought with:

    Brenda Dollar, 174990

    Keller Williams Atlanta Classic

    Source: FMLS GA,MLS#: 7739304MLS Logo

    Facts & features

    Interior

    Bedrooms & bathrooms
    • Bedrooms: 5
    • Bathrooms: 4
    • Full bathrooms: 4
    • Main level bathrooms: 1
    • Main level bedrooms: 1
    Primary bedroom
    • Features: In-Law Floorplan, Oversized Master
    • Level: In-Law Floorplan, Oversized Master
    Bedroom
    • Features: In-Law Floorplan, Oversized Master
    Primary bathroom
    • Features: Double Vanity, Separate Tub/Shower, Soaking Tub, Vaulted Ceiling(s)
    Dining room
    • Features: Open Concept, Separate Dining Room
    Kitchen
    • Features: Breakfast Bar, Cabinets White, Pantry Walk-In, Stone Counters, View to Family Room, Other
    Heating
    • Central
    Cooling
    • Ceiling Fan(s), Central Air
    Appliances
    • Included: Dishwasher, Double Oven, Microwave, Refrigerator, Self Cleaning Oven
    • Laundry: Main Level
    Features
    • Crown Molding, Double Vanity, Entrance Foyer, Walk-In Closet(s)
    • Flooring: Carpet, Hardwood, Laminate, Tile
    • Windows: Double Pane Windows
    • Basement: None
    • Attic: Pull Down Stairs
    • Number of fireplaces: 1
    • Fireplace features: Factory Built, Family Room
    • Common walls with other units/homes: No Common Walls
    Interior area
    • Total structure area: 3,432
    • Total interior livable area: 3,432 sqft
    • Finished area above ground: 3,421
    • Finished area below ground: 0

    Property

    Parking
    • Total spaces: 4
    • Parking features: Attached, Driveway, Garage, Garage Door Opener
    • Attached garage spaces: 2
    • Has uncovered spaces: Yes
    Accessibility
    • Accessibility features: None
    Features
    • Levels: Two
    • Stories: 2
    • Patio & porch: Front Porch, Patio
    • Exterior features: Garden, Lighting, Private Yard, No Dock
    • Pool features: None
    • Spa features: None
    • Fencing: None
    • Has view: Yes
    • View description: Neighborhood
    • Waterfront features: None
    • Body of water: None
    Lot
    • Size: 8,276 sqft
    • Dimensions: 69X120X69X119
    • Features: Back Yard, Front Yard, Landscaped
    Details
    • Additional structures: None
    • Parcel number: 078343
    • Other equipment: None
    • Horse amenities: None

    Construction

    Type & style
    • Home type: SingleFamily
    • Architectural style: Craftsman,Traditional
    • Property subtype: Single Family Residence, Residential
    Materials
    • Brick, Cement Siding
    • Foundation: Slab
    • Roof: Composition
    Condition
    • Resale
    • New construction: No
    • Year built: 2018
    Details
    • Warranty included: Yes

    Utilities & green energy

    • Electric: 110 Volts
    • Sewer: Public Sewer
    • Water: Public
    • Utilities for property: Cable Available, Electricity Available, Natural Gas Available, Phone Available, Sewer Available, Water Available
    Green energy
    • Energy efficient items: Appliances, Construction, Doors, HVAC, Insulation, Roof
    • Energy generation: None

    Community & neighborhood

    Security
    • Security features: Secured Garage/Parking, Smoke Detector(s)
    Community
    • Community features: Curbs, Homeowners Assoc, Near Schools, Near Shopping, Near Trails/Greenway, Sidewalks
    Location
    • Region: Dallas
    • Subdivision: Victoria Heights

    Other

    Other facts
    • Listing terms: Cash,Conventional,FHA,VA Loan
    • Road surface type: Asphalt

    Price history

    DateEventPrice
    5/15/2026Sold$425,000+1.2%$124/sqft
    Source: FMLS GA #7739304 Report a problem
    4/16/2026Pending sale$420,000$122/sqft
    Source: eXp Realty #7739304 Report a problem
    4/9/2026Contingent$420,000$122/sqft
    Source: eXp Realty #7739304 Report a problem
    4/3/2026Listed for sale$420,000+36.7%$122/sqft
    Source: eXp Realty #10715591 Report a problem
    2/26/2019Sold$307,263+0.2%$90/sqft
    Source: Public Record Report a problem
    12/27/2018Listed for sale$306,763+0.7%$89/sqft
    Source: Century Communities of Atlanta Report a problem
    11/21/2018Listing removed$304,763$89/sqft
    Source: Century Communities of Atlanta Report a problem
    9/12/2018Listed for sale$304,763$89/sqft
    Source: CCG Realty Group LLC #8451310 Report a problem

    Public tax history

    YearProperty taxesTax assessment
    2025$4,695 -1.5%$188,760 +0.6%
    2024$4,766 -2.4%$187,660 +0.2%
    2023$4,882 +3.7%$187,268 +15.6%
    2022$4,707 +27.4%$161,968 +30.2%
    2021$3,696 +2.2%$124,440 +3.6%
    2020$3,617 +886.7%$120,060 +900.5%
    2018$367 +1%$12,000
    2017$363 +328.5%$12,000 +328.6%
    2016$85 $2,800
    2015$85 $2,800 +118.8%
    2014-- $1,280
    2013$40 $1,280
    2012-- --
    2011-- --
    2010-- --
    2009-- $12,880

    Find assessor info on the county website

    Neighborhood: 30132

    Nearby schools

    GreatSchools rating
    Schools provided by the listing agent
    • Elementary: WC Abney
    • Middle: Lena Mae Moses
    • High: North Paulding

    Source: FMLS GA. This data may not be complete. We recommend contacting the local school district to confirm school assignments for this home.

    Get a cash offer in 3 minutes
    Find out how much your home could sell for in as little as 3 minutes with a no-obligation cash offer.
    Estimated market value
    $424,900
    Get a cash offer in 3 minutes
    Find out how much your home could sell for in as little as 3 minutes with a no-obligation cash offer.
    Estimated market value
    $424,900