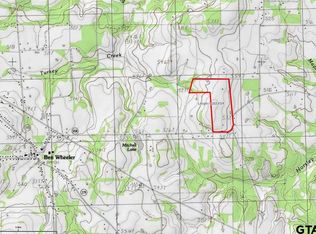
Stunning custom home on 6 beautiful acres in sought-after Ben Wheeler, TX! This exceptional 3-bedroom, 2-bath home is loaded with high-end upgrades and thoughtful design throughout. Highlights include a Heatilator gas fireplace, elegant arched doorways, crown molding, and a desirable split floor plan. The gourmet kitchen is a chef’s dream, featuring granite countertops, custom cabinetry, a 6-burner gas cooktop, double ovens, warming drawer, built-in ice machine, and an oversized chef’s pantry—perfect for entertaining and everyday living. The home offers an attached single-car garage, while car enthusiasts and hobbyists will appreciate the impressive 24’ x 60’ detached 3-car garage with additional storage. An additional 1,800 sq ft shop includes a walk-through door, roll-up garage door, and its own separate electric meter—ideal for a business, workshop, or future expansion. All three structures feature roofs less than two years old. The property is fully fenced with a perimeter fence, horse stalls and automatic entrance gate, providing both privacy and security. Relax and take in breathtaking East Texas sunsets from the covered front and back porches. Conveniently located near Tyler and Canton, and less than 1.5 hours from the DFW area, this property offers the perfect blend of luxury, space, and country living.
Sold
Price Unknown
488 Vz County Road 4504, Ben Wheeler, TX 75754
3beds
2,240sqft
Single Family Residence
Built in 2006
6.01 Acres Lot
$522,000 Zestimate®
$--/sqft
$2,143 Estimated rent
Home value
$522,000
Estimated sales range
Not available
$2,143/mo
Zestimate® history
Owner options
List your home for rent
$2,143/mo
Rent Zestimate®
Find your next renter with Zillow Rental Manager. Plus, with online applications, you can quickly screen prospective tenants – for free.
$2,143/mo
Rent Zestimate®
Refinance and save
Refinancing to a lower rate could help reduce your monthly payments and save thousands over the life of the loan.
Explore your selling options
Work with a Zillow partner agent
Leverage their expertise and Zillow's premium Showcase listings to get your home seen by more buyers.
Get startedList with your own agent
Get your home in front of millions of buyers by listing it on Zillow.
Learn how to do itSell it yourself
Take full control of how buyers see your home on Zillow by listing For Sale by Owner (FSBO).
List your homeWhat's special
Heatilator gas fireplaceDesirable split floor planGranite countertopsHorse stallsAutomatic entrance gateCrown moldingGourmet kitchen
Zillow last checked:
Listing updated:
Listed by:
Amy Corley 903-279-8943,
Miller Homes Group,
John Rawls 817-894-9759
Bought with:
NON MEMBER AGENT
Source: GTARMLS,MLS#: 26000947
Facts & features
Interior
Bedrooms & bathrooms
- Bedrooms: 3
- Bathrooms: 2
- Full bathrooms: 2
Rooms
- Room types: Utility Room, 1 Living Area
Primary bedroom
- Features: Master Bedroom Split, Sitting Area in Master
Bedroom
- Features: Walk-In Closet(s)
- Level: Main
Bathroom
- Features: Shower Only, Walk-In Closet(s), Carpet
Dining room
- Features: Separate Formal Dining
Kitchen
- Features: Kitchen/Eating Combo
Heating
- Central/Electric
Cooling
- Central Electric, Ceiling Fan(s)
Appliances
- Included: Dishwasher, Trash Compactor, Ice Maker, Double Oven, Gas Cooktop, Warming Drawer, Gas Water Heater
Features
- Ceiling Fan(s), Vaulted Ceiling(s), Pantry, Kitchen Island
- Flooring: Carpet, Tile
- Windows: Blinds, Double Pane Windows
- Has fireplace: Yes
- Fireplace features: Insert, Gas Starter, Gas Log
Interior area
- Total structure area: 2,240
- Total interior livable area: 2,240 sqft
Property
Parking
- Total spaces: 4
- Parking features: Garage Faces Side, Detached, Door w/Opener w/Controls, Workshop in Garage
- Garage spaces: 4
- Has uncovered spaces: Yes
Features
- Levels: One
- Stories: 1
- Patio & porch: Patio Covered
- Exterior features: Sprinkler System, Gutter(s)
- Pool features: None
- Fencing: Cross Fenced
Lot
- Size: 6.01 Acres
- Features: Rectangular Lot, Pasture
Details
- Additional structures: Workshop
- Parcel number: 0650657001000020101
- Special conditions: None
Construction
Type & style
- Home type: SingleFamily
- Architectural style: Traditional
- Property subtype: Single Family Residence
Materials
- Concrete Based Siding
- Foundation: Slab
- Roof: Composition
Condition
- Year built: 2006
Utilities & green energy
- Sewer: Aerobic Septic
- Water: Community, Company: Ben Wheeler Water Co
- Utilities for property: Cable Available
Community & HOA
HOA
- Has HOA: No
Location
- Region: Ben Wheeler
Financial & listing details
- Tax assessed value: $452,990
- Annual tax amount: $4,919
- Date on market: 1/19/2026
- Listing terms: Conventional,FHA,VA Loan,Cash
- Road surface type: Paved
Price history
| Date | Event | Price |
|---|---|---|
| 2/26/2026 | Sold | -- |
Source:  GTARMLS #26000947 Report a problem GTARMLS #26000947 Report a problem | ||
| 2/1/2026 | Pending sale | $520,000$232/sqft |
Source: NTREIS #21159581 Report a problem | ||
| 1/26/2026 | Contingent | $520,000$232/sqft |
Source: NTREIS #21159581 Report a problem | ||
| 1/26/2026 | Pending sale | $520,000$232/sqft |
Source: GTARMLS #26000947 Report a problem | ||
| 1/19/2026 | Listed for sale | $520,000+38.7%$232/sqft |
Source: GTARMLS #26000947 Report a problem | ||
| 1/13/2020 | Sold | -- |
Source: GTARMLS #10113265 Report a problem | ||
| 9/1/2019 | Listing removed | $375,000$167/sqft |
Source: RE/MAX Landmark Rose #14033238 Report a problem | ||
| 7/29/2019 | Price change | $375,000-3.6%$167/sqft |
Source: RE/MAX Landmark Rose #14033238 Report a problem | ||
| 6/13/2019 | Price change | $389,000-2.7%$174/sqft |
Source: RE/MAX Landmark Rose #14033238 Report a problem | ||
| 5/8/2019 | Price change | $399,900-3.6%$179/sqft |
Source: RE/MAX Landmark Rose #14033238 Report a problem | ||
| 3/2/2019 | Listed for sale | $415,000$185/sqft |
Source: RE/MAX Landmark Rose #14033238 Report a problem | ||
Public tax history
| Year | Property taxes | Tax assessment |
|---|---|---|
| 2025 | $4,397 -14% | $452,990 -3.4% |
| 2024 | $5,113 +5.6% | $469,130 -0.9% |
| 2023 | $4,842 -12.9% | $473,360 +4.3% |
| 2022 | $5,558 -2.3% | $453,740 +23.8% |
| 2021 | $5,689 +37% | $366,580 +11.3% |
| 2020 | $4,153 | $329,420 -12.8% |
| 2019 | $4,153 | $377,870 |
| 2018 | $4,153 | -- |
| 2017 | $4,153 | -- |
| 2016 | $4,153 -36% | -- |
| 2015 | $6,494 +66.5% | -- |
| 2014 | $3,901 -3.8% | -- |
| 2012 | $4,056 | -- |
Find assessor info on the county website
Neighborhood: 75754
Nearby homes
- $892,7003 bd2 ba1.4k sqft371 County Road 4504, Ben Wheeler, TX 75754Off Market
- $459,400-- bd-- ba1.3k sqft500 Vz County Road 4504, Ben Wheeler, TX 75754Off Market
- $376,000-- bd-- ba600 sqft314 Vz County Road 4504, Ben wheeler, TX 75754Off Market
- $488,7004 bd-- ba2.3k sqft314 Vz County Road 4504, Ben Wheeler, TX 75754Off Market
- $339,200-- bd-- ba2k sqft3282 Vz County Road 4511, Ben wheeler, TX 75754Off Market
- $--4 bd2 ba2.4k sqft482 Vz County Road 4504, Ben Wheeler, TX 75754Sold
- $149,300-- bd-- ba1.5k sqft3332 Vz County Road 4511, Ben Wheeler, TX 75754Off Market
- $132,0004 bd2 ba2.2k sqft482 Vz County Road 4504, Ben Wheeler, TX 75754Off Market
Nearby schools
GreatSchools rating
- NAVan Intermediate SchoolGrades: 2-3Distance: 5.3 mi
- 8/10Van Junior High SchoolGrades: 7-8Distance: 4.5 mi
- 4/10Van High SchoolGrades: 9-12Distance: 5.8 mi
Schools provided by the listing agent
- Elementary: Van
- Middle: Van
- High: Van
Source: GTARMLS. This data may not be complete. We recommend contacting the local school district to confirm school assignments for this home.
Sell for more on Zillow
Get a Zillow Showcase℠ listing at no additional cost and you could sell for .
$522,000
2% more
+$10,440
With Zillow Showcase(estimated)
$532,440
- Texas
- Van Zandt County
- Ben Wheeler
- 75754
- 488 Vz County Road 4504
Nearby cities
Nearby zip codes
Other Ben Wheeler Topics
