Skip main navigation
Sold for $1,150,000
Street View
  • $1,150,000

    488 Westwind Dr, Berwyn, PA 19312

    4beds
    2,540sqft
    Single Family Residence
    Built in 1967
    0.46 Acres Lot
    $1,324,800 Zestimate®
    $453/sqft
    $5,133 Estimated rent

    Home value

    $1,324,800

    $1.25M - $1.43M

    $5,133/mo

    Zestimate® history
    Loading
    Loading...

    Owner options

    List your home for rent

    $5,133/mo

    Rent Zestimate®

    Find your next renter with Zillow Rental Manager. Plus, with online applications, you can quickly screen prospective tenants – for free.

    Learn more

    $5,133/mo

    Rent Zestimate®

    Refinance and save

    $7,223/mo

    Est. payment

    Refinancing to a lower rate could help reduce your monthly payments and save thousands over the life of the loan.

    See today's rates

    $7,223/mo

    Est. payment

    Explore your selling options

    Work with a Zillow partner agent

    Leverage their expertise and Zillow's premium Showcase listings to get your home seen by more buyers.

    Get started

    List with your own agent

    Get your home in front of millions of buyers by listing it on Zillow.

    Learn how to do it

    Sell it yourself

    Take full control of how buyers see your home on Zillow by listing For Sale by Owner (FSBO).

    List your home

    What's special

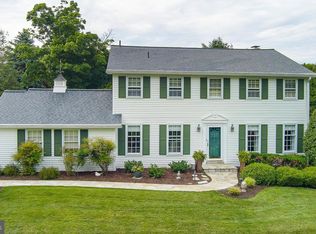
    Discover the allure of this classic two-story Center Hall colonial nestled in the sought-after Coldstream neighborhood of Berwyn, PA, renowned for its top-rated Tredyffrin Easttown school district. Step into elegance as hardwood floors guide you through the meticulously maintained interior. The split foyer invites you into a spacious living room with a cozy gas fireplace, setting a warm tone for gatherings. Adjacent, the formal dining room seamlessly transitions into the eat-in kitchen, boasting a double oven, cooktop, granite countertops, and stylish tile backsplash and flooring. Stainless steel appliances complement ample cabinetry, while a convenient laundry room with a full-size washer and dryer adds practicality. For relaxation and entertainment, a welcoming den awaits with its own gas fireplace and built-in shelves, perfect for books and showcasing your entertainment center. The heart of the home, a generously sized screened-in porch, offers serene views of mature landscaping offering privicy and an inviting inground pool—an ideal spot for outdoor dining or simply unwinding. Additional outdoor spaces include a sunlit patio off the screened-in porch, ideal for grilling or a future hot tub installation, and a private patio leading to the two-car garage and the extended driveway for additional parking. The garage has been upgraded with epoxy floor coating, drywall, and custom cabinets by design. Once upstairs, retreat to the large primary bedroom featuring a remodeled main bathroom with custom Italian tile and heated flooring, alongside a spacious closet with a floor-mounted safe. Three additional bedrooms and a well-appointed hall bathroom with a double sink complete the upper level, offering comfort and privacy for family and guests alike. Additional upgrades by the owners include a Roof 2015, HVAC in March 2023, a Tankless hot water heater in 2018, a New pool heater in 2024, a pool liner in 2019, an Automated pool cleaner, a 200-amp electric upgrade in 2022, a Garage Lift Master Door Opener and Springs 2022, 12" of insulation under the kitchen floor and 8"attic insulation and fan 2024. This home is perfect for entertaining and relaxing in the spacious backyard and pool. The location offers walking or biking access to tennis, basketball, and softball fields, as well as the Chester Valley trail. Shop or dine at Gateway Shopping Center or enjoy happy hour, lunch, or dinner at Black Powder Tavern or Will and Bills. Don’t miss the opportunity to make this beautifully maintained colonial your own

    Zillow last checked:

    Listing updated:

    Listed by:

    Mark Sweeney 610-247-3339,

    Keller Williams Realty Devon-Wayne

    Bought with:

    Trish Nunez-Strid, RS360344

    BHHS Fox & Roach-Rosemont

    Source: Bright MLS,MLS#: PACT2068550MLS Logo

    Facts & features

    Interior

    Bedrooms & bathrooms
    • Bedrooms: 4
    • Bathrooms: 3
    • Full bathrooms: 2
    • 1/2 bathrooms: 1
    • Main level bathrooms: 1
    Basement
    • Area: 0
    Heating
    • Hot Water, Natural Gas
    Cooling
    • Central Air, Electric
    Appliances
    • Included: Tankless Water Heater
    Features
    • Flooring: Hardwood, Ceramic Tile
    • Basement: Partial
    • Number of fireplaces: 2
    Interior area
    • Total structure area: 2,540
    • Total interior livable area: 2,540 sqft
    • Finished area above ground: 2,540
    • Finished area below ground: 0

    Property

    Parking
    • Total spaces: 2
    • Parking features: Garage Faces Side, Asphalt, Attached
    • Attached garage spaces: 2
    • Has uncovered spaces: Yes
    Accessibility
    • Accessibility features: None
    Features
    • Levels: Two
    • Stories: 2
    • Has private pool: Yes
    • Pool features: Private
    Lot
    • Size: 0.46 Acres
    Details
    • Additional structures: Above Grade, Below Grade
    • Parcel number: 4305Q0108
    • Zoning: R10 RES: 1 FAM
    • Zoning description: LOT 130 DWG & POOL
    • Special conditions: Standard

    Construction

    Type & style
    • Home type: SingleFamily
    • Architectural style: Colonial
    • Property subtype: Single Family Residence
    Materials
    • Brick, Aluminum Siding
    • Foundation: Block
    Condition
    • Excellent
    • New construction: No
    • Year built: 1967

    Utilities & green energy

    • Sewer: Public Sewer
    • Water: Public
    • Utilities for property: Natural Gas Available, Cable Available, Electricity Available, Sewer Available, Water Available

    Community & neighborhood

    Location
    • Region: Berwyn
    • Subdivision: Coldstream
    • Municipality: TREDYFFRIN TWP

    Other

    Other facts
    • Listing agreement: Exclusive Right To Sell
    • Ownership: Fee Simple

    Price history

    DateEventPrice
    8/22/2024Sold$1,150,000+15.6%$453/sqft
    Source: Bright MLS #PACT2068550 Report a problem
    6/22/2024Pending sale$995,000$392/sqft
    Source: Bright MLS #PACT2068550 Report a problem
    6/20/2024Listed for sale$995,000$392/sqft
    Source: Bright MLS #PACT2068550 Report a problem

    Public tax history

    YearProperty taxesTax assessment
    2025$10,581 +2.3%$280,930
    2024$10,339 +8.3%$280,930
    2023$9,549 +3.1%$280,930
    2022$9,263 +2.3%$280,930
    2021$9,055 +637.8%$280,930
    2020$1,227 -85.3%$280,930
    2019$8,352 +1.9%$280,930
    2018$8,200 +9899.4%$280,930
    2017$82 $280,930
    2016-- $280,930
    2015-- $280,930
    2014-- $280,930
    2013-- $280,930
    2012-- $280,930
    2011-- $280,930
    2010-- $280,930
    2009-- $280,930
    2008-- $280,930
    2007-- $280,930
    2006-- $280,930
    2005-- $280,930
    2004-- $280,930
    2003-- $280,930
    2000-- $280,930

    Find assessor info on the county website

    Neighborhood: 19312

    Nearby schools

    GreatSchools rating
    Schools provided by the listing agent
    • Elementary: New Eagle
    • Middle: Valley Forge
    • High: Conestoga
    • District: Tredyffrin-easttown

    Source: Bright MLS. This data may not be complete. We recommend contacting the local school district to confirm school assignments for this home.

    Get a cash offer in 3 minutes
    Find out how much your home could sell for in as little as 3 minutes with a no-obligation cash offer.
    Estimated market value
    $1,324,800
    Get a cash offer in 3 minutes
    Find out how much your home could sell for in as little as 3 minutes with a no-obligation cash offer.
    Estimated market value
    $1,324,800