**SUMMER SAVINGS - Seller offering Buyer Incentive of of up to 3% of Purchase Price to be used towards buyer's closing costs with contract by July 31, 2025** Welcome to 488 White Ash Drive—an inviting 4-bedroom + Bonus Room, 2-bath traditional two-story home in Southaven, MS. Ideally located near parks, shopping, and entertainment, this charming residence backs up to a serene park teeming with deer and wildlife, offering a peaceful retreat right in your backyard. The home features a classic brick and vinyl siding exterior, complemented by a wide front porch and a rear deck perfect for relaxing or entertaining with scenic views of nature. Step inside to find a freshly painted interior with thoughtful upgrades throughout. The formal dining room boasts hardwood laminate flooring and crown molding, while the den offers natural-stained wood trim, a cozy brick fireplace, new carpet, a ceiling fan, and large windows overlooking the backyard. The kitchen has been beautifully updated with new tile floors, stylish new light fixtures, and stainless steel appliances—including a refrigerator, dishwasher, smooth-top electric range, and built-in microwave. A sunny breakfast area with double windows adds to its appeal. The adjacent full-size laundry room also features new tile flooring. The primary bedroom is located on the main level and includes new carpet, fresh paint, a walk-in closet, ceiling fan, and access to a renovated full bath with a new double-sink vanity, tile floors, and updated fixtures. A second main-level bedroom offers similar finishes, including new carpet, fresh paint, a ceiling fan, and a walk-in closet. Upstairs, you'll find two additional bedrooms—both with ceiling fans, fresh paint, and one with a walk-in closet—along with a fully updated bathroom featuring new tile flooring, faucets, and fixtures. A spacious bonus room off the 4th bedroom offers flexible space for a playroom, home office, or media room, complete with new carpet and ceiling fan. Additional highlights include wood laminate flooring in the upstairs hall and entryway, real wood stair treads, double-pane aluminum windows, central HVAC, a gas water heater, walk-in attic storage, and an exterior storage room. Don't miss the opportunity to own this magnificent home—schedule your private tour today!
Closed
Price Unknown
488 White Ash Dr, Southaven, MS 38671
4beds
1,948sqft
Residential, Single Family Residence
Built in 1980
0.28 Acres Lot
$248,100 Zestimate®
$--/sqft
$1,975 Estimated rent
Home value
$248,100
$223,000 - $275,000
$1,975/mo
Zestimate® history
Owner options
List your home for rent
$1,975/mo
Rent Zestimate®
Find your next renter with Zillow Rental Manager. Plus, with online applications, you can quickly screen prospective tenants – for free.
$1,975/mo
Rent Zestimate®
Refinance and save
Refinancing to a lower rate could help reduce your monthly payments and save thousands over the life of the loan.
Explore your selling options
Work with a Zillow partner agent
Leverage their expertise and Zillow's premium Showcase listings to get your home seen by more buyers.
Get startedList with your own agent
Get your home in front of millions of buyers by listing it on Zillow.
Learn how to do itSell it yourself
Take full control of how buyers see your home on Zillow by listing For Sale by Owner (FSBO).
List your homeWhat's special
Exterior storage roomWalk-in attic storageRear deckSpacious bonus roomCentral hvacFormal dining roomTile floors
Zillow last checked:
Listing updated:
Listed by:
Jason C Gaia 901-338-6677,
BHHS McLemore & Co Realty
Bought with:
Debra A Dace, B24739
Exit Southern Charm Realty
Source: MLS United,MLS#: 4115424
Facts & features
Interior
Bedrooms & bathrooms
- Bedrooms: 4
- Bathrooms: 2
- Full bathrooms: 2
Primary bedroom
- Description: 14' X 13'
- Level: First
Bedroom
- Description: 13' X 11' - 2nd Bedroom
- Level: First
Bedroom
- Description: 14' X 12' - 3rd Bedroom
- Level: Second
Bedroom
- Description: 16' X 11' - 4th Bedroom
- Level: Second
Primary bathroom
- Level: First
Bathroom
- Level: Second
Bonus room
- Description: 15' X 12'
- Level: Second
Den
- Description: 19' X 15'
- Level: First
Dining room
- Description: 13' X 12'
- Level: First
Kitchen
- Description: 22' X 8'
- Level: First
Laundry
- Description: 8' X 6'
- Level: First
Other
- Description: 9' X 8' - Breakfast Area In Kitchen
- Level: First
Heating
- Central, Forced Air, Natural Gas
Cooling
- Ceiling Fan(s), Central Air, Electric
Appliances
- Included: Dishwasher, Disposal, Electric Range, Free-Standing Electric Range, Gas Water Heater, Microwave, Oven, Refrigerator, Self Cleaning Oven, Stainless Steel Appliance(s), See Remarks
- Laundry: Electric Dryer Hookup, Inside, Laundry Room, Main Level, Washer Hookup, See Remarks
Features
- Ceiling Fan(s), Crown Molding, Double Vanity, Eat-in Kitchen, Entrance Foyer, Granite Counters, Laminate Counters, Natural Woodwork, Primary Downstairs, Storage, Walk-In Closet(s), See Remarks
- Flooring: Carpet, Simulated Wood, Tile, Wood, See Remarks
- Doors: Dead Bolt Lock(s), Security
- Windows: Aluminum Frames, Blinds, Double Pane Windows, Screens
- Has fireplace: No
Interior area
- Total structure area: 1,948
- Total interior livable area: 1,948 sqft
Property
Parking
- Parking features: Concrete, No Garage, Direct Access
Features
- Levels: Two
- Stories: 2
- Patio & porch: Deck, Front Porch, Porch
- Exterior features: Lighting, Private Yard, Other, See Remarks
- Fencing: None
- Has view: Yes
Lot
- Size: 0.28 Acres
- Features: Few Trees, Front Yard, Rectangular Lot, Views
Details
- Parcel number: 1079300100142500
Construction
Type & style
- Home type: SingleFamily
- Architectural style: Traditional
- Property subtype: Residential, Single Family Residence
Materials
- Vinyl, Brick
- Foundation: Slab
- Roof: Composition,Shingle
Condition
- New construction: No
- Year built: 1980
Utilities & green energy
- Sewer: Public Sewer
- Water: Public
- Utilities for property: Cable Available, Electricity Connected, Natural Gas Connected, Sewer Connected, Water Connected
Community & HOA
Community
- Features: Curbs, Near Entertainment, Park, See Remarks
- Security: Smoke Detector(s)
- Subdivision: Greenbrook
Location
- Region: Southaven
Financial & listing details
- Tax assessed value: $157,704
- Annual tax amount: $1,691
- Date on market: 8/14/2025
- Electric utility on property: Yes
Price history
| Date | Event | Price |
|---|---|---|
| 10/20/2025 | Sold | -- |
Source: MLS United #4115424 Report a problem | ||
| 10/1/2025 | Pending sale | $245,000$126/sqft |
Source: MLS United #4115424 Report a problem | ||
| 8/14/2025 | Listed for sale | $245,000$126/sqft |
Source: MLS United #4115424 Report a problem | ||
| 7/31/2025 | Pending sale | $245,000$126/sqft |
Source: MLS United #4115424 Report a problem | ||
| 7/9/2025 | Price change | $245,000-2%$126/sqft |
Source: MLS United #4115424 Report a problem | ||
| 6/5/2025 | Listed for sale | $250,000$128/sqft |
Source: MLS United #4115424 Report a problem | ||
Public tax history
| Year | Property taxes | Tax assessment |
|---|---|---|
| 2025 | $1,919 +13.5% | $15,770 +35.6% |
| 2024 | $1,691 +21.6% | $11,629 |
| 2023 | $1,391 +2.6% | $11,629 |
| 2022 | $1,356 | $11,629 |
| 2021 | $1,356 +8.6% | $11,629 +6.9% |
| 2020 | $1,249 | $10,875 |
| 2019 | $1,249 | $10,875 |
| 2018 | $1,249 +2.9% | $10,875 +2.9% |
| 2017 | $1,213 | $10,571 |
| 2016 | $1,213 -19.4% | $10,571 -43.3% |
| 2015 | $1,506 +24.1% | $18,642 +76.4% |
| 2014 | $1,213 | $10,571 |
| 2013 | $1,213 | $10,571 |
| 2010 | -- | $10,571 |
| 2009 | -- | $10,571 |
| 2008 | -- | $10,571 |
Find assessor info on the county website
Neighborhood: 38671
Nearby homes
- $255,5004 bd-- ba1.1k sqft468 White Ash Dr, Southaven, MS 38671Off Market
- $241,4003 bd-- ba1.5k sqft506 White Ash Dr, Southaven, MS 38671Off Market
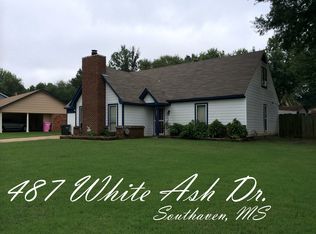
- $236,9004 bd2 ba1.9k sqft487 White Ash Dr, Southaven, MS 38671Off Market
- $276,7004 bd3 ba2.4k sqft516 White Ash Dr, Southaven, MS 38671Off Market
- $258,4003 bd-- ba1.6k sqft7834 Millford Dr, Southaven, MS 38671Off Market
- $--17.1 Acres7900 Millford Dr, Southaven, MS 38671Off Market
- $225,0003 bd-- ba1.4k sqft507 White Ash Dr, Southaven, MS 38671Off Market
- $228,8003 bd-- ba1.1k sqft521 White Ash Dr, Southaven, MS 38671Off Market
Nearby schools
GreatSchools rating
- 6/10Greenbrook Elementary SchoolGrades: PK-2Distance: 0.3 mi
- 2/10Southaven Middle SchoolGrades: 6-8Distance: 1.4 mi
- 6/10Southaven High SchoolGrades: 9-12Distance: 1.4 mi
Schools provided by the listing agent
- Elementary: Southaven
- Middle: Southaven Middle
- High: Southaven
Source: MLS United. This data may not be complete. We recommend contacting the local school district to confirm school assignments for this home.
Sell for more on Zillow
Get a Zillow Showcase℠ listing at no additional cost and you could sell for .
$248,100
2% more
+$4,962
With Zillow Showcase(estimated)
$253,062
- Mississippi
- DeSoto County
- Southaven
- 38671
- 488 White Ash Dr
Nearby cities
Nearby zip codes
Other Southaven Topics
