Absolutely gorgeous. Welcome to this stunning 5 bedroom, 3 bathroom home in the sought after Canyon Heights neighborhood of Fremont. Spanning 2413 sq ft on a generous 8007 sq ft lot, this floor plan offers exceptional versatility. The main level features a rare downstairs bedroom and full bathroom. Entertain effortlessly in the formal living and dining rooms, boasting vaulted ceilings, beautiful views of the foothills, and a fabulous wine cellar. The remodeled kitchen is a delight for chefs with ample storage and updated countertops, flowing seamlessly into the bright family room anchored by a cozy gas insert fireplace. Thoughtful upgrades include fresh paint, dual pane windows, fully owned solar panels for excellent energy savings, and a beautiful blend of hardwood, tile, and new carpet. Step outside to a private, fully fenced backyard featuring a patio, automatic sprinklers, and stunning hill views. A standout feature is the permitted detached office, providing ultimate work from home flexibility. Additional highlights include a convenient inside laundry room, an attached 2 car garage, an extended driveway, and a large side gate for possible RV or boat storage. Close to top schools. Do not miss this gem.
Sold for $2,475,000
Street View
$2,475,000
488 Woodward Dr, Fremont, CA 94536
5beds
2,379sqft
Single Family Residence, Residential
Built in 1979
8,007 Square Feet Lot
$2,476,100 Zestimate®
$1,040/sqft
$5,027 Estimated rent
Home value
$2,476,100
$2.25M - $2.72M
$5,027/mo
Zestimate® history
Owner options
List your home for rent
$5,027/mo
Rent Zestimate®
Find your next renter with Zillow Rental Manager. Plus, with online applications, you can quickly screen prospective tenants – for free.
$5,027/mo
Rent Zestimate®
Refinance and save
$15,825/mo
Est. payment
Refinancing to a lower rate could help reduce your monthly payments and save thousands over the life of the loan.
$15,825/mo
Est. payment
Explore your selling options
Work with a Zillow partner agent
Leverage their expertise and Zillow's premium Showcase listings to get your home seen by more buyers.
Get startedList with your own agent
Get your home in front of millions of buyers by listing it on Zillow.
Learn how to do itSell it yourself
Take full control of how buyers see your home on Zillow by listing For Sale by Owner (FSBO).
List your homeWhat's special
Cozy gas insert fireplaceExtended drivewayLarge side gatePrivate fully fenced backyardFresh paintStunning hill viewsFabulous wine cellar
Zillow last checked:
Listing updated:
Listed by:
Tom Beck 01742024 408-887-3299,
Realty One Group Infinity 408-377-2700
Bought with:
Sheetal Pawar, 02214336
Intero Real Estate Services
Source: MLSListings Inc,MLS#: ML82047999
Facts & features
Interior
Bedrooms & bathrooms
- Bedrooms: 5
- Bathrooms: 3
- Full bathrooms: 3
Rooms
- Room types: Laundry, Office
Bedroom
- Features: GroundFloorBedroom
Bathroom
- Features: DoubleSinks, Granite, PrimaryStallShowers, ShoweroverTub1, StallShower, Tile, FullonGroundFloor
Dining room
- Features: BreakfastBar, BreakfastNook, DiningAreainLivingRoom, FormalDiningRoom
Family room
- Features: KitchenFamilyRoomCombo
Kitchen
- Features: Countertop_Granite, ExhaustFan, Pantry
Heating
- Central Forced Air Gas, Fireplace(s), 2 plus Zones
Cooling
- Other, Whole House Fan
Appliances
- Included: Dishwasher, Exhaust Fan, Disposal, Microwave, Electric Oven/Range, Refrigerator
- Laundry: Gas Dryer Hookup, Inside
Features
- Vaulted Ceiling(s), Wet Bar
- Flooring: Carpet, Hardwood, Tile
- Number of fireplaces: 1
- Fireplace features: Family Room, Insert
Interior area
- Total structure area: 2,379
- Total interior livable area: 2,379 sqft
Property
Parking
- Total spaces: 2
- Parking features: Attached, Garage Door Opener, Parking Area, Oversized
- Attached garage spaces: 2
Features
- Patio & porch: Balcony/Patio
- Exterior features: Back Yard, Barbecue, Fenced, Storage Shed Structure, Fire Pit
- Fencing: Wood
- Has view: Yes
- View description: Hills
Lot
- Size: 8,007 Square Feet
Details
- Parcel number: 5070788032
- Zoning: R-1-8(H-I)
- Special conditions: Standard
Construction
Type & style
- Home type: SingleFamily
- Property subtype: Single Family Residence, Residential
Materials
- Foundation: Concrete Perimeter
- Roof: Composition
Condition
- New construction: No
- Year built: 1979
Utilities & green energy
- Gas: PublicUtilities
- Sewer: Public Sewer
- Water: Public
- Utilities for property: Public Utilities, Water Public, Solar
Community & HOA
Location
- Region: Fremont
Financial & listing details
- Price per square foot: $1,040/sqft
- Tax assessed value: $981,687
- Date on market: 5/20/2026
- Listing agreement: ExclusiveRightToSell
- Listing terms: CashorConventionalLoan
Price history
| Date | Event | Price |
|---|---|---|
| 6/22/2026 | Sold | $2,475,000+12.6%$1,040/sqft |
Source:  MLSListings Inc #ML82047999 Report a problem MLSListings Inc #ML82047999 Report a problem | ||
| 5/30/2026 | Pending sale | $2,199,000$924/sqft |
Source: MLSListings Inc #ML82047999 Report a problem | ||
| 5/20/2026 | Listed for sale | $2,199,000+194.8%$924/sqft |
Source: MLSListings Inc #ML82047999 Report a problem | ||
| 9/14/2010 | Sold | $746,000-4.2%$314/sqft |
Source:  Bay East AOR #40459865 Report a problem Bay East AOR #40459865 Report a problem | ||
| 4/10/2010 | Price change | $779,000-2.6%$327/sqft |
Source: Realty Experts #40456526 Report a problem | ||
| 3/21/2010 | Listed for sale | $799,888+10.3%$336/sqft |
Source: Realty Experts #40456526 Report a problem | ||
| 12/1/2000 | Sold | $725,000$305/sqft |
Source: Bay East AOR #11070955 Report a problem | ||
Public tax history
| Year | Property taxes | Tax assessment |
|---|---|---|
| 2025 | -- | $981,687 +2% |
| 2024 | $11,723 +2.7% | $962,445 +2% |
| 2023 | $11,414 +1.3% | $943,579 +2% |
| 2022 | $11,273 +2.5% | $925,081 +2% |
| 2021 | $10,996 -0.4% | $906,943 +1% |
| 2020 | $11,045 +1.2% | $897,649 +2% |
| 2019 | $10,919 +4.6% | $880,054 +2% |
| 2018 | $10,440 | $862,805 +2% |
| 2017 | $10,440 +2.2% | $845,893 +2.6% |
| 2016 | $10,212 +1.3% | $824,610 +1.5% |
| 2015 | $10,080 +3.8% | $812,229 +4.2% |
| 2014 | $9,713 | $779,658 +1.9% |
| 2013 | -- | $765,000 +8.5% |
| 2012 | -- | $705,000 -5.5% |
| 2011 | -- | $746,000 -11.9% |
| 2010 | -- | $846,313 -0.2% |
| 2009 | -- | $848,328 +2% |
| 2008 | -- | $831,697 +2% |
| 2007 | -- | $815,392 +2% |
| 2006 | -- | $799,406 +2% |
| 2005 | -- | $783,731 +2% |
| 2004 | -- | $768,370 +1.9% |
| 2003 | -- | $754,290 +2% |
| 2002 | -- | $739,500 +2% |
| 2001 | $7,789 | $725,000 |
Find assessor info on the county website
Neighborhood: Canyon Heights
Nearby homes
- $1,952,5004 bd3 ba2.2k sqft492 Woodward Dr, Fremont, CA 94536Off Market
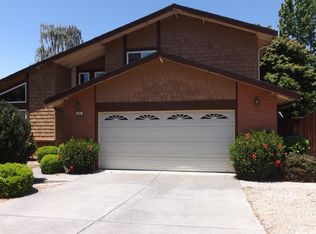
- $2,229,0004 bd3 ba2.3k sqft486 Woodward Dr, Fremont, CA 94536Off Market
- $2,350,7004 bd3 ba2.3k sqft499 Altura Pl, Fremont, CA 94536Off Market
- $1,912,1004 bd3 ba2.1k sqft483 Altura Pl, Fremont, CA 94536Off Market
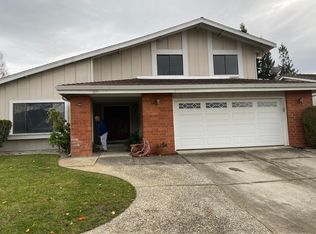
- $2,091,2004 bd3 ba2.5k sqft515 Altura Pl, Fremont, CA 94536Off Market
- $2,262,9005 bd3 ba2.9k sqft496 Woodward Dr, Fremont, CA 94536Off Market
- $1,799,9004 bd2 ba1.8k sqft467 Altura Pl, Fremont, CA 94536Off Market
- $2,246,9005 bd3 ba3k sqft491 Woodward Dr, Fremont, CA 94536Off Market
Nearby schools
GreatSchools rating
- 6/10Vallejo Mill Elementary SchoolGrades: K-5Distance: 0.3 mi
- 8/10Centerville Middle SchoolGrades: 6-8Distance: 2.4 mi
- 9/10Washington High SchoolGrades: 9-12Distance: 2.3 mi
Schools provided by the listing agent
- Elementary: VallejoMillElementary
- Middle: CentervilleJuniorHigh
- High: WashingtonHigh_2
- District: FremontUnified
Source: MLSListings Inc. This data may not be complete. We recommend contacting the local school district to confirm school assignments for this home.
Get a cash offer in 3 minutes
Find out how much your home could sell for in as little as 3 minutes with a no-obligation cash offer.
Estimated market value
$2,476,100
Get a cash offer in 3 minutes
Find out how much your home could sell for in as little as 3 minutes with a no-obligation cash offer.
Estimated market value
$2,476,100
- California
- Alameda County
- Fremont
- 94536
- Canyon Heights
- 488 Woodward Dr
Nearby cities
Nearby neighborhoods
Nearby zip codes
Other Fremont Topics
