Fresh, new, and absolutely move-in ready! This stunningly updated home offers high-end finishes and thoughtful details in every room. From the moment you step inside, you're greeted by a warm, welcoming foyer with **custom-built banisters** and **built-in mudroom shelving** — all beautifully designed to make a lasting first impression.
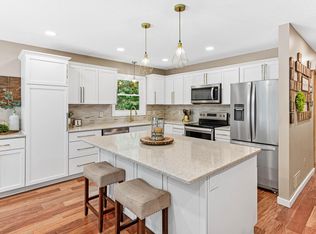
New carpet, LVP flooring, fresh paint, updated trim, and new interior doors create a polished, modern look throughout. Recessed can lighting and stylish fixtures add brightness and charm in every space. At the heart of the home is a truly impressive kitchen, featuring **granite countertops**, a **tile backsplash**, **stainless steel appliances**, **soft-close cabinetry**, **pull-out drawers**, **floating shelves**, a **deep double sink**, and **built-in garbage bins**—perfect for cooking, hosting, and living.
The home includes: four full bedrooms, three bathrooms, including a beautifully renovated primary full en-suite featuring a tiled shower/tub combo & new vanity with solid marble top. Andersen windows throughout ensure natural light and energy efficiency.
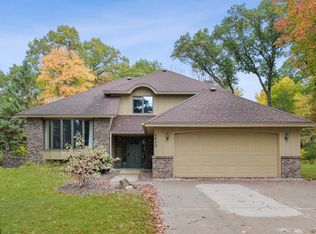
Additional highlights include a large storage area under the foyer, washer and dryer hookups in the lower-level laundry room, and brand-new mechanicals including: furnace, central air conditioner, water heater and water softener. The exterior shines with fresh paint, a new roof, gutters, and downspouts, plus a refinished back deck ideal for entertaining or relaxing.
The oversized attached garage is finished and insulated with its own air conditioner, freshly painted floors, and overhead doors on both the front and back — a dream setup for hobbyists or additional vehicle access.
This is a home where every detail has been considered. See supplements for full list of improvements. It’s truly turnkey—just move in and enjoy!
Closed
Zillow last checked:
Listing updated:
Bought with:
Stephanie Checkley
Keller Williams Premier Realty
Source: NorthstarMLS as distributed by MLS GRID,MLS#: 6774009
Price history
| Date | Event | Price |
|---|---|---|
| 10/15/2025 | Sold | $420,000+0%$190/sqft |
Source:  NorthstarMLS as distributed by MLS GRID #6774009 Report a problem NorthstarMLS as distributed by MLS GRID #6774009 Report a problem | ||
| 9/19/2025 | Pending sale | $419,900$190/sqft |
Source: NorthstarMLS as distributed by MLS GRID #6774009 Report a problem | ||
| 9/9/2025 | Listed for sale | $419,900+82.6%$190/sqft |
Source: NorthstarMLS as distributed by MLS GRID #6774009 Report a problem | ||
| 5/3/2005 | Sold | $229,900+115.9%$104/sqft |
Source: Public Record Report a problem | ||
| 12/4/1996 | Sold | $106,500$48/sqft |
Source: Public Record Report a problem | ||
Get a cash offer in 3 minutes
Find out how much your home could sell for in as little as 3 minutes with a no-obligation cash offer.
Estimated market value
$416,300
