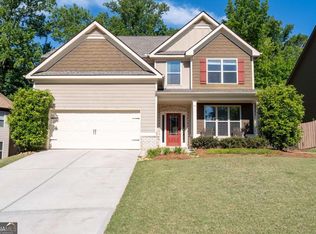
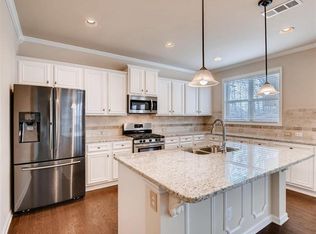
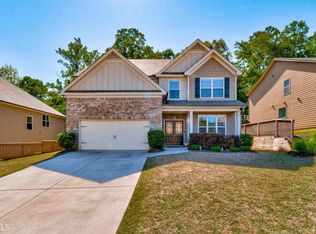
Aberdeen Plan: 4/2.5 open floor plan features elegant gourmet kitchen with granite counter tops, large island & stainless steel appliances. Hardwood floors in foyer, kitchen, breakfast and great room. Trey ceilings, coffered ceilings, luxurious owners suite w/sitting room, 2 walk in closets, must see master bath w/ his & her vanities, separate tiled shower, large private backyard w/nothing but serenity as you enjoy your patio. Ready for immediate move-in! Welcome home. File photos of interior.
This property is not currently displayed as for sale or rent on Zillow. This may be different from what's on other websites or public sources.