**Charming 4 BED/2 BATH +DEN & FORMAL DINING Country Home with Modern Amenities in Beautiful Fox Hollow Subdivision** Welcome to this inviting 2,695 sq. ft. Country Home situated on ACRE LOT with No Neighbors Behind! This charming residence features a split floor plan perfect for comfortable living. Enjoy an Open-Concept Layout that seamlessly connects the kitchen, dinette, and living areas, enhanced by vaulted ceilings and abundant of natural light from solar tubes, skylights, and active dormer windows. A HUGE Kitchen with LOADS of Hickory Cabinets with pull-outs, composite countertops, Center Island and WALK-IN PANTRY! Primary Suite features a HUGE WALK-IN CEDAR-LINED CLOSET & Spacious Primary Ensuite Bathroom. Beds 2 & 3 are "Jack and Jill" style with shared bathroom - perfect for In-Law or Dual Master Suite arrangements! Bedroom 3 is XLarge at 15x20 with Dual Closets. Crown Molding, Coined Corners, HICKORY Hardwood Floors, and charming red and white exterior make this home a true country-style gem in the city! Relax on the 40-foot-long covered front porch with red brick flooring or entertain on the large lanai with TRIPLE Pocket Sliding Doors into Living Room. The Private, North-Facing Backyard offers plenty of room for a swimming pool or playground. **Energy Efficient**SOLAR PANELS (Paid), NEW ROOF (2023), NEW HVAC (2018/Updated 2024) keep energy costs low (average electric=$50/month). **Convenient Storage** Abundance of closet space, all cedar-lined closets, plus a two-car attached garage. Propane tank for Generac generator (runs entire house!), Kinetico water softener, and a well and septic system (pumped 2023). Located in the desirable Fox Hollow subdivision, this home is close to The Villages, offering shopping and many conveniences just a short drive away. Ample space to build your own outbuilding, workshop, or detached garage. This meticulously maintained, ONE OWNER home is Freshly Painted & Neat as a Pin! New Rock Landscaping welcomes you and your family as you approach. Don't miss the opportunity to experience charming country living with Modern Comforts & SHOPPING CONVENIENCES! Contact us today to schedule a viewing!
Sold for $650,000
$650,000
4880 County Road 121d, Wildwood, FL 34785
4beds
2,695sqft
Single Family Residence
Built in 2002
1 Acres Lot
$642,400 Zestimate®
$241/sqft
$2,957 Estimated rent
Home value
$642,400
$610,000 - $675,000
$2,957/mo
Zestimate® history
Owner options
List your home for rent
$2,957/mo
Rent Zestimate®
Find your next renter with Zillow Rental Manager. Plus, with online applications, you can quickly screen prospective tenants – for free.
$2,957/mo
Rent Zestimate®
Refinance and save
$4,063/mo
Est. payment
Refinancing to a lower rate could help reduce your monthly payments and save thousands over the life of the loan.
$4,063/mo
Est. payment
Explore your selling options
Work with a Zillow partner agent
Leverage their expertise and Zillow's premium Showcase listings to get your home seen by more buyers.
Get startedList with your own agent
Get your home in front of millions of buyers by listing it on Zillow.
Learn how to do itSell it yourself
Take full control of how buyers see your home on Zillow by listing For Sale by Owner (FSBO).
List your homeWhat's special
Zillow last checked:
Listing updated:
Listed by:
Gail Damon 352-626-3121,
REALTY EXECUTIVES IN THE VILLAGES 352-753-7500
Bought with:
Courtney Moody, 3104744
NEXTHOME PROFESSIONAL REALTY
Source: Stellar MLS,MLS#: G5083809 Originating MLS: Ocala - Marion
Originating MLS: Ocala - Marion
Facts & features
Interior
Bedrooms & bathrooms
- Bedrooms: 4
- Bathrooms: 2
- Full bathrooms: 2
Primary bedroom
- Features: Walk-In Closet(s)
- Level: First
- Dimensions: 18x17
Bedroom 2
- Features: Dual Closets
- Level: First
- Dimensions: 12x12
Bedroom 3
- Features: Built-in Closet
- Level: First
- Dimensions: 12x13
Bedroom 4
- Features: Dual Closets
- Level: First
- Dimensions: 16x20
Primary bathroom
- Level: First
- Dimensions: 10x10
Bathroom 2
- Level: First
- Dimensions: 15x7
Balcony porch lanai
- Level: First
- Dimensions: 47x6
Dining room
- Level: First
- Dimensions: 14x13
Kitchen
- Level: First
- Dimensions: 13x14
Living room
- Level: First
- Dimensions: 19x20
Office
- Level: First
- Dimensions: 12x15
Heating
- Electric
Cooling
- Central Air
Appliances
- Included: Dishwasher, Microwave, Range, Refrigerator
- Laundry: Inside, Laundry Room
Features
- Ceiling Fan(s), Eating Space In Kitchen, High Ceilings, Primary Bedroom Main Floor, Solid Wood Cabinets, Thermostat, Vaulted Ceiling(s), Walk-In Closet(s)
- Flooring: Carpet, Ceramic Tile, Hardwood
- Doors: Sliding Doors
- Windows: Skylight(s)
- Has fireplace: No
Interior area
- Total structure area: 3,779
- Total interior livable area: 2,695 sqft
Property
Parking
- Total spaces: 2
- Parking features: Garage - Attached
- Attached garage spaces: 2
Features
- Levels: One
- Stories: 1
- Patio & porch: Front Porch, Rear Porch
- Exterior features: Irrigation System, Lighting, Rain Gutters
Lot
- Size: 1 Acres
- Dimensions: 150 x 291
Details
- Parcel number: D29DA004
- Zoning: RES
- Special conditions: None
Construction
Type & style
- Home type: SingleFamily
- Property subtype: Single Family Residence
Materials
- Block, Concrete, Stucco
- Foundation: Slab
- Roof: Shingle
Condition
- New construction: No
- Year built: 2002
Utilities & green energy
- Sewer: Septic Tank
- Water: Well
- Utilities for property: Cable Connected, Electricity Connected, Propane, Sprinkler Well, Water Connected
Community & HOA
Community
- Pet fee: $0 monthly
- Subdivision: FOX HOLLOW
HOA
- Has HOA: Yes
- HOA fee: $4 monthly
- HOA name: LARRY CARTER
- HOA phone: 423-309-4224
Location
- Region: Wildwood
Financial & listing details
- Price per square foot: $241/sqft
- Tax assessed value: $312,630
- Annual tax amount: $1,454
- Date on market: 6/23/2024
- Cumulative days on market: 40 days
- Listing terms: Cash,Conventional,VA Loan
- Ownership: Fee Simple
- Total actual rent: 0
- Electric utility on property: Yes
- Road surface type: Asphalt, Paved
Price history
| Date | Event | Price |
|---|---|---|
| 8/26/2024 | Sold | $650,000$241/sqft |
Source:  Stellar MLS #G5083809 Report a problem Stellar MLS #G5083809 Report a problem | ||
| 8/3/2024 | Pending sale | $650,000$241/sqft |
Source: Stellar MLS #G5083809 Report a problem | ||
| 7/8/2024 | Price change | $650,000-3.7%$241/sqft |
Source: Stellar MLS #G5083809 Report a problem | ||
| 6/23/2024 | Listed for sale | $675,000+3757.1%$250/sqft |
Source: Stellar MLS #G5083809 Report a problem | ||
| 3/14/2002 | Sold | $17,500$6/sqft |
Source: Public Record Report a problem | ||
Public tax history
| Year | Property taxes | Tax assessment |
|---|---|---|
| 2025 | $1,420 -18.6% | $137,220 -19.8% |
| 2024 | $1,744 +19.9% | $171,080 +3% |
| 2023 | $1,455 +4.2% | $166,100 +3% |
| 2022 | $1,396 -5.9% | $161,270 +3% |
| 2021 | $1,484 -2.1% | $156,580 +1.4% |
| 2020 | $1,516 | $154,420 +2.3% |
| 2019 | $1,516 +0.3% | $150,950 +1.9% |
| 2018 | $1,511 +11.5% | $148,140 +2.1% |
| 2017 | $1,355 -0.5% | $145,100 +2.1% |
| 2016 | $1,362 +1.2% | $142,120 +0.7% |
| 2015 | $1,346 -0.8% | $141,140 +0.8% |
| 2014 | $1,357 -1.8% | $140,020 +1.5% |
| 2013 | $1,381 | $137,960 +1.7% |
| 2012 | -- | $135,660 +3% |
| 2011 | -- | $131,712 +1.5% |
| 2010 | -- | $129,766 +2.7% |
| 2009 | -- | $126,355 +0.1% |
| 2008 | -- | $126,229 +3% |
| 2007 | -- | $122,553 +2.5% |
| 2006 | -- | $119,564 +3% |
| 2005 | -- | $116,082 -8.7% |
| 2004 | -- | $127,201 +1.7% |
| 2003 | -- | $125,100 |
Find assessor info on the county website
Neighborhood: 34785
Nearby homes
- $673,7004 bd3 ba2.7k sqft4850 County Road 121d, Wildwood, FL 34785Off Market
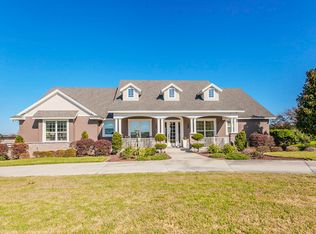
- $337,400-- bd-- ba1.6k sqft4910 County Road 121d, Wildwood, FL 34785Off Market
- $354,200-- bd-- ba1.7k sqft4940 County Road 121d, Wildwood, FL 34785Off Market
- $800,0004 bd4 ba3.6k sqft4820 County Road 121d, Wildwood, FL 34785Sold

- $384,600-- bd-- ba1.9k sqft4935 County Road 121d, Wildwood, FL 34785Off Market
- $864,300-- bd-- ba3.6k sqft4970 County Road 121d, Wildwood, FL 34785Off Market
- $470,600-- bd-- ba2.2k sqft4965 County Road 121 #D, Wildwood, FL 34785Off Market
- $821,100-- bd-- ba3.4k sqft4845 County Road 121d, Wildwood, FL 34785Off Market
Nearby schools
GreatSchools rating
- 8/10Wildwood Elementary SchoolGrades: PK-5Distance: 2.8 mi
- 3/10Wildwood Middle/ High SchoolGrades: 6-12Distance: 2.7 mi
Schools provided by the listing agent
- Elementary: Wildwood Elementary
- Middle: Wildwood Middle
- High: Wildwood High
Source: Stellar MLS. This data may not be complete. We recommend contacting the local school district to confirm school assignments for this home.
Get a cash offer in 3 minutes
Find out how much your home could sell for in as little as 3 minutes with a no-obligation cash offer.
Estimated market value
$642,400
Get a cash offer in 3 minutes
Find out how much your home could sell for in as little as 3 minutes with a no-obligation cash offer.
Estimated market value
$642,400
- Florida
- Sumter County
- Wildwood
- 34785
- 4880 County Road 121d
Nearby cities
Nearby zip codes
Other Wildwood Topics
