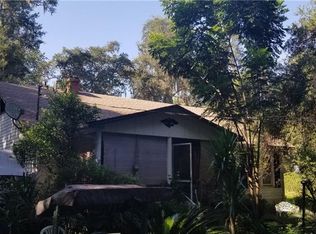
Imagine starting your mornings on the screened front porch with sounds of nature all around you. Tucked away in a quiet neighborhood just minutes from the Tsala Apopka Chain of Lakes, this beautifully updated 3-bedroom, 2-bath home is your dream Florida retreat, offering nearly an acre of space to spread out, relax, and entertain. Step inside and immediately feel at home. Sunlight pours into the open-concept layout, where arched doorways connect the kitchen, dining, and living areas in one seamless flow. The heart of the home — a gorgeous, newly remodeled kitchen — features gleaming granite countertops, a stylish tile backsplash, modern lighting and stainless steel appliances. You'll love the coffee bar and extra storage, the soft-close white cabinetry, and the kitchen window that frames a perfect view of your private backyard oasis. Whether you’re preparing a casual meal or hosting friends, the kitchen bar seating makes it easy to gather and connect. Through French doors, your living space opens up to a covered patio, blending indoor comfort with outdoor charm. Cozy up around the wood-burning fireplace on cool Florida nights or open the windows and enjoy the fresh breeze thanks to the tilt-latch windows installed throughout the home. When it’s time to unwind, the primary suite offers a peaceful escape tucked away on its own side of the house. This spacious bedroom features a large walk-in closet with automatic lighting and a newly remodeled ensuite bathroom, complete with a stunning walk-in tiled shower, double vanities with barn-door cabinetry, new fixtures, and a comfort-height toilet. On the opposite side of the home, guests and family will feel equally comfortable in two spacious bedrooms, with a full guest bathroom featuring a tub and shower combo — practical and welcoming for everyday living or weekend visitors. Luxury vinyl plank flooring brings warmth and style throughout the living areas, with durable tile in the kitchen and baths for easy maintenance. Step through the patio doors and into your personal paradise surrounded by a privacy fence. A sparkling brand-new 27' x 27' above-ground pool, complete with a custom deck, locking gate, Dolphin pool system, and solar heating, promises endless fun under the Florida sun. Prefer to relax in the shade? Two sturdy poles make it easy to attach a sunshade for comfort. Follow the brick walkway to the anchored steel gazebo, perfect for afternoon lounging. Your backyard also features a cozy firepit, areas of artificial turf for games, pets, or even a personal putting green, and lush flower gardens supported by a separate irrigation well. A spacious 24' x 24' outbuilding with an attached carport offers all the room you could need for a workshop, storage, or creative projects, designed to stay cool year-round with a ventilation system. The front-entry garage has custom screen, extra parking in the driveway and houses the full-size washer and dryer. Energy efficiency and comfort are key, with a whole-house fan, a brand-new 2.5-ton AC unit (2024), a whole-house generator, and new gutters (2024). The home is supplied by two wells — one for the house (complete with water softener) and one for outdoor use — and the septic system is conveniently located at the front of the property. Fishing, boating, swimming, water skiing, and sunny days by the lake are just moments away. This is more than a home — it’s the Florida lifestyle waiting for you!
Sold for $270,000
Zillow last checked:
Listing updated:
Bought with:
Christie Di Lemme, 3492241
FLORIDA HOMES REALTY & MORTGAGE
Source: Stellar MLS,MLS#: TB8379787 Originating MLS: Suncoast Tampa
Originating MLS: Suncoast Tampa
Price history
| Date | Event | Price |
|---|---|---|
| 5/30/2025 | Sold | $270,000+1.1%$188/sqft |
Source:  Stellar MLS #TB8379787 Report a problem Stellar MLS #TB8379787 Report a problem | ||
| 5/12/2025 | Pending sale | $267,000$186/sqft |
Source: Stellar MLS #TB8379787 Report a problem | ||
| 5/12/2025 | Contingent | $267,000$186/sqft |
Source: My State MLS #11485097 Report a problem | ||
| 4/29/2025 | Listed for sale | $267,000+13.6%$186/sqft |
Source: Stellar MLS #TB8379787 Report a problem | ||
| 7/11/2022 | Sold | $235,000-1.7%$164/sqft |
Source:  Realtors Association of Citrus County #813209 Report a problem Realtors Association of Citrus County #813209 Report a problem | ||
| 6/1/2022 | Pending sale | $239,000$166/sqft |
Source: Realtors Association of Citrus County #813209 Report a problem | ||
| 5/20/2022 | Listed for sale | $239,000+49.5%$166/sqft |
Source: Realtors Association of Citrus County #813209 Report a problem | ||
| 10/30/2020 | Sold | $159,900$111/sqft |
Source: Realtors Association of Citrus County #794225 Report a problem | ||
| 9/12/2020 | Pending sale | $159,900$111/sqft |
Source: Waybright Real Estate, Inc. #794225 Report a problem | ||
| 8/20/2020 | Price change | $159,900+6.7%$111/sqft |
Source: Waybright Real Estate, Inc. #794225 Report a problem | ||
| 6/12/2020 | Pending sale | $149,900$104/sqft |
Source: Coldwell Banker Riverland Realty #792486 Report a problem | ||
| 6/8/2020 | Listed for sale | $149,900$104/sqft |
Source: Coldwell Banker Riverland Realty #792486 Report a problem | ||


Get a cash offer in 3 minutes
Find out how much your home could sell for in as little as 3 minutes with a no-obligation cash offer.
Estimated market value
$266,100
