Skip main navigation
Sold for $725,000
  • $725,000

    4880 Hidden Ln, Saint Cloud, FL 34771

    4beds
    2,525sqft
    Single Family Residence
    Built in 1995
    1 Acres Lot
    $691,700 Zestimate®
    $287/sqft
    $2,951 Estimated rent

    Home value

    $691,700

    $629,000 - $754,000

    $2,951/mo

    Zestimate® history
    Loading
    Loading...

    Owner options

    List your home for rent

    $2,951/mo

    Rent Zestimate®

    Find your next renter with Zillow Rental Manager. Plus, with online applications, you can quickly screen prospective tenants – for free.

    Learn more

    $2,951/mo

    Rent Zestimate®

    Refinance and save

    $4,751/mo

    Est. payment

    Refinancing to a lower rate could help reduce your monthly payments and save thousands over the life of the loan.

    See today's rates

    $4,751/mo

    Est. payment

    Explore your selling options

    Work with a Zillow partner agent

    Leverage their expertise and Zillow's premium Showcase listings to get your home seen by more buyers.

    Get started

    List with your own agent

    Get your home in front of millions of buyers by listing it on Zillow.

    Learn how to do it

    Sell it yourself

    Take full control of how buyers see your home on Zillow by listing For Sale by Owner (FSBO).

    List your home

    What's special

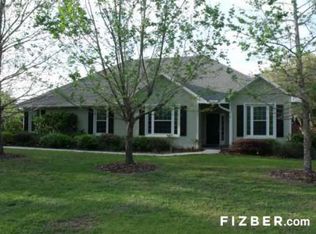
    $20,000.00 PRICE IMPROVEMENT! SELLER NOW OFFERING TO PAY 10,000.00 IN BUYERS CLOSING COSTS! This beautiful custom-built 4-bedroom 3 bath home sits on a full acre lot with NO REAR neighbors!! Located in one of St. Cloud's best-kept secrets, Runnymede Oaks! This community is private with only one entrance and NO-THRU traffic!! The open floor plan is great for entertaining, and the upgraded kitchen will blow you away with its massive island, beautiful countertops & custom cabinets. This home includes a formal dining room, den/flex room, a huge open family room, and a split floor plan that can easily accommodate a large family comfortably. Looking for a workshop, a private gym or an office? Then you'll love the large bonus room that sits off the garage. It has its own private entrance and central AC so the options for what it can be used for are endless. The custom-built fireplace, and large front and back porches are just a few of the things that will make you want to call this property, home!! Additionally, some other upgrades include brand new wood-look porcelain tile floors, a new inverter HVAC system (valued at approx. $20k), a central dehumidifier and air purifier thru-out the entire home & lots more, all bathrooms have been renovated and a new third bathroom and large master bedroom walk in closet with custom built ins was added as well. This community is 5 minutes from East Lake Toho with access to a boat ramp, parks and easy access to downtown St. Cloud & Lake Nona. All of this in a great community with NO HOA! Don't miss the opportunity to make this your little piece of paradise!! The custom-built fireplace, large front and back porches are just a few of the things that will make you want to call this property, home!! Additionally, this home comes with one Storage Shed insulated with a split system ac, the yard has been fully fenced in and it has new low Maintenace landscaping

    Zillow last checked:

    Listing updated:

    Listing Provided by:

    Chris Gillispie 321-704-7049,

    GILLISPIE TEAM REAL ESTATE BUY AND DESIGN LLC 407-632-3836

    Bought with:

    Oscar Medina Garcia, 3391399

    LA ROSA REALTY KISSIMMEE

    Source: Stellar MLS,MLS#: O6243420MLS LogoOriginating MLS: Orlando Regional

    Facts & features

    Interior

    Bedrooms & bathrooms
    • Bedrooms: 4
    • Bathrooms: 3
    • Full bathrooms: 3
    Primary bedroom
    • Features: Walk-In Closet(s)
    • Level: First
    • Dimensions: 15x18
    Bedroom 2
    • Features: Built-in Closet
    • Level: First
    • Dimensions: 12x13
    Bedroom 3
    • Features: Built-in Closet
    • Level: First
    • Dimensions: 12x13
    Bedroom 4
    • Features: Built-in Closet
    • Level: First
    • Dimensions: 13x14
    Dining room
    • Features: No Closet
    • Level: First
    • Dimensions: 10x10
    Kitchen
    • Features: No Closet
    • Level: First
    • Dimensions: 12x14
    Living room
    • Level: First
    • Dimensions: 14x18
    Office
    • Features: No Closet
    • Level: First
    • Dimensions: 10x12
    Utility room
    • Features: No Closet
    • Level: First
    • Dimensions: 9x6
    Workshop
    • Features: No Closet
    • Level: First
    • Dimensions: 14x9
    Heating
    • Central
    Cooling
    • Central Air, Humidity Control, Ductless
    Appliances
    • Included: Dishwasher, Dryer, Electric Water Heater, Microwave, Range, Refrigerator, Washer
    • Laundry: Electric Dryer Hookup, Inside, Laundry Room, Washer Hookup
    Features
    • Cathedral Ceiling(s), Ceiling Fan(s), High Ceilings, Kitchen/Family Room Combo, Open Floorplan, Primary Bedroom Main Floor, Solid Surface Counters, Stone Counters, Vaulted Ceiling(s), Walk-In Closet(s)
    • Flooring: Porcelain Tile
    • Doors: French Doors
    • Windows: Skylight(s)
    • Has fireplace: Yes
    • Fireplace features: Masonry, Wood Burning
    Interior area
    • Total structure area: 3,661
    • Total interior livable area: 2,525 sqft

    Property

    Parking
    • Total spaces: 2
    • Parking features: Garage Door Opener
    • Attached garage spaces: 2
    • Details: Garage Dimensions: 20x25
    Features
    • Levels: One
    • Stories: 1
    • Patio & porch: Covered, Front Porch, Rear Porch
    • Exterior features: Irrigation System, Lighting, Private Mailbox, Storage
    • Has view: Yes
    • View description: Garden, Trees/Woods
    Lot
    • Size: 1.00 Acres
    • Features: Cleared, Landscaped, Oversized Lot
    • Residential vegetation: Mature Landscaping
    Details
    • Additional structures: Shed(s)
    • Parcel number: 312531800000010410
    • Zoning: OAR1
    • Special conditions: None

    Construction

    Type & style
    • Home type: SingleFamily
    • Architectural style: Contemporary
    • Property subtype: Single Family Residence
    Materials
    • Block, Stucco
    • Foundation: Slab
    • Roof: Shingle
    Condition
    • New construction: No
    • Year built: 1995

    Utilities & green energy

    • Sewer: Septic Tank
    • Water: Well
    • Utilities for property: Cable Connected, Electricity Connected

    Community & neighborhood

    Location
    • Region: Saint Cloud
    • Subdivision: RUNNYMEDE OAKS UNREC

    HOA & financial

    HOA
    • Has HOA: No
    Other fees
    • Pet fee: $0 monthly
    Other financial information
    • Total actual rent: 0

    Other

    Other facts
    • Listing terms: Cash,Conventional,FHA,VA Loan
    • Ownership: Fee Simple
    • Road surface type: Paved

    Price history

    DateEventPrice
    12/6/2024Sold$725,000-4.5%$287/sqft
    Source: Stellar MLS #O6243420 Report a problem
    10/27/2024Pending sale$759,000$301/sqft
    Source: Stellar MLS #O6243420 Report a problem
    10/20/2024Price change$759,000-2.7%$301/sqft
    Source: Stellar MLS #O6243420 Report a problem
    10/11/2024Price change$779,990-0.6%$309/sqft
    Source: Stellar MLS #O6243420 Report a problem
    9/29/2024Price change$785,000-0.6%$311/sqft
    Source: Stellar MLS #O6243420 Report a problem
    9/20/2024Listed for sale$790,000+27.4%$313/sqft
    Source: Stellar MLS #O6243420 Report a problem
    12/28/2022Sold$620,000-4.6%$246/sqft
    Source: Public Record Report a problem
    12/8/2022Pending sale$649,900$257/sqft
    Source: Stellar MLS #O6075309 Report a problem
    12/2/2022Listed for sale$649,900+109.6%$257/sqft
    Source: Stellar MLS #O6075309 Report a problem
    11/22/2016Sold$310,000-1.6%$123/sqft
    Source: Public Record Report a problem
    9/7/2016Price change$314,999-1.6%$125/sqft
    Source: BUSTAMANTE REAL ESTATE INC #S4830875 Report a problem
    6/15/2016Price change$319,999-3%$127/sqft
    Source: BUSTAMANTE REAL ESTATE INC #S4830875 Report a problem
    5/18/2016Listed for sale$329,900$131/sqft
    Source: Bustamante Real Estate Inc, #S4830875 Report a problem
    4/21/2016Listing removed$329,900$131/sqft
    Source: AMERICAN IDEAL HOMES, LLC #S4824784 Report a problem
    3/24/2016Price change$329,900-4.6%$131/sqft
    Source: AMERICAN IDEAL HOMES, LLC #S4824784 Report a problem
    12/30/2015Listed for sale$345,900$137/sqft
    Source: AMERICAN IDEAL HOMES, LLC #S4824784 Report a problem

    Public tax history

    YearProperty taxesTax assessment
    2025$6,480 -5.7%$457,100 +1.1%
    2024$6,872 +8.6%$452,100 +10.7%
    2023$6,325 +997.8%$408,400 +18.2%
    2022$576 +2.1%$345,400 +8.6%
    2021$564 +6.5%$318,100 +13.4%
    2020$530 +4%$280,400 +1.7%
    2019$509 $275,700 +13%
    2018$509 +18%$243,926 +4%
    2017$432 -87.1%$234,600 +32.7%
    2016$3,349 +30.8%$176,856 +0.7%
    2015$2,560 +4.2%$175,627 +4.2%
    2014$2,458 $168,567 +1.5%
    2013-- $166,076 +1.7%
    2012-- $163,300 -7.3%
    2011-- $176,200 -2.2%
    2010-- $180,200 -11.4%
    2009-- $203,300 -17.6%
    2008-- $246,700 -3.1%
    2007-- $254,500 +17.7%
    2006-- $216,200 +21.1%
    2005-- $178,500 +25.9%
    2004-- $141,800
    2003-- $141,800 +5.5%
    2002$1,786 +2%$134,401 +1.6%
    2001$1,750 +1.5%$132,284 +3%
    2000$1,724 $128,431

    Find assessor info on the county website

    Neighborhood: 34771

    Nearby schools

    GreatSchools rating
    Schools provided by the listing agent
    • Elementary: Narcoossee Elementary
    • Middle: Narcoossee Middle
    • High: Harmony High

    Source: Stellar MLS. This data may not be complete. We recommend contacting the local school district to confirm school assignments for this home.

    Get a cash offer in 3 minutes
    Find out how much your home could sell for in as little as 3 minutes with a no-obligation cash offer.
    Estimated market value
    $691,700
    Get a cash offer in 3 minutes
    Find out how much your home could sell for in as little as 3 minutes with a no-obligation cash offer.
    Estimated market value
    $691,700