Skip main navigation
Sold for $1,069,000
  • $1,069,000

    4880 Kilmer Street, Golden, CO 80403

    5beds
    3,032sqft
    Single Family Residence
    Built in 2019
    6,708 Square Feet Lot
    $1,033,000 Zestimate®
    $353/sqft
    $4,638 Estimated rent

    Home value

    $1,033,000

    Estimated sales range

    Not available

    $4,638/mo

    Zestimate® history
    Loading
    Loading...

    Owner options

    List your home for rent

    $4,638/mo

    Rent Zestimate®

    Find your next renter with Zillow Rental Manager. Plus, with online applications, you can quickly screen prospective tenants – for free.

    Learn more

    $4,638/mo

    Rent Zestimate®

    Refinance and save

    $5,031/mo

    Est. payment

    Refinancing to a lower rate could help reduce your monthly payments and save thousands over the life of the loan.

    See today's rates

    $5,031/mo

    Est. payment

    Explore your selling options

    Work with a Zillow partner agent

    Leverage their expertise and Zillow's premium Showcase listings to get your home seen by more buyers.

    Get started

    List with your own agent

    Get your home in front of millions of buyers by listing it on Zillow.

    Learn how to do it

    Sell it yourself

    Take full control of how buyers see your home on Zillow by listing For Sale by Owner (FSBO).

    List your home

    What's special

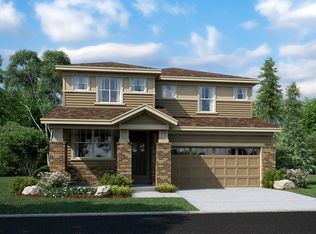
    Nestled on one of the best lots in the neighborhood, this home backs to an open space area, offering breathtaking sunrise views and a serene, private setting. Built in 2018, this 5-bedroom, 4-bathroom home seamlessly blends modern convenience with thoughtful design, making it perfect for families or those seeking additional income potential or a multi-generational solution. The main floor boasts a perfectly sized home office, an open concept main living area including a spacious kitchen with granite countertops and stainless steel appliances. The dining room and living room flow seamlessly together to provide an excellent space for entertaining. From there go out to the large back deck where you can enjoy your views over the open space. The 5-piece primary suite boasts a luxurious bath and walk-in closet and gorgeous views out the windows. The two well sized secondary bedrooms upstairs share a full bathroom. The walkout basement apartment with a private entrance offers flexibility as a mother-in-law suite, rental or simply an extra living space with a conforming bedroom, a gorgeous bathroom, spacious family room and a kitchenette along with separate laundry. Designed for efficiency and sustainability, this home features a fully paid off 5.6kW solar array, a Grizzly EV charger in the garage, and a radon mitigation system for peace of mind. The walkout bathroom is prepped for a steam shower, and the garage includes attic storage for extra space. Outdoor enthusiasts will love the 6-zone automated sprinkler system, three fruit-bearing trees (two pear, one apple), and backyard wiring for a hot tub—perfect for relaxing while taking in the scenic views. Don’t miss this rare opportunity to own a feature-packed home in one of Golden’s most desirable locations!

    Zillow last checked:

    Listing updated:

    Listed by:

    Mike Olson 303-503-7853,

    Real Broker, LLC DBA Real

    Bought with:

    Katie K. Portenga, 100020185

    Coldwell Banker Global Luxury Denver

    Source: REcolorado as distributed by MLS GRID,MLS#: 4891282MLS Logo

    Facts & features

    Interior

    Bedrooms & bathrooms
    • Bedrooms: 5
    • Bathrooms: 4
    • Full bathrooms: 2
    • 3/4 bathrooms: 1
    • 1/2 bathrooms: 1
    • Main level bathrooms: 1
    • Main level bedrooms: 1
    Primary bedroom
    • Description: Luxurious Primary Suite
    • Level: Upper
    • Area: 224 Square Feet
    • Dimensions: 16 x 14
    Bedroom
    • Description: Non-Confirming Bedroom Or Multi-Use Bonus Room Off Garage
    • Level: Main
    • Area: 108 Square Feet
    • Dimensions: 9 x 12
    Bedroom
    • Description: Secondary Bedroom
    • Level: Upper
    • Area: 110 Square Feet
    • Dimensions: 10 x 11
    Bedroom
    • Description: Secondary Bedroom
    • Level: Upper
    • Area: 132 Square Feet
    • Dimensions: 11 x 12
    Bedroom
    • Description: Large Bedroom W/Egress Window
    • Level: Basement
    • Area: 180 Square Feet
    • Dimensions: 12 x 15
    Primary bathroom
    • Description: 5-Piece Primary Bath W/Walk-In Closet
    • Level: Upper
    • Area: 130 Square Feet
    • Dimensions: 10 x 13
    Bathroom
    • Description: Powder Room
    • Level: Main
    • Area: 25 Square Feet
    • Dimensions: 5 x 5
    Bathroom
    • Description: Full Bathroom
    • Level: Upper
    • Area: 72 Square Feet
    • Dimensions: 9 x 8
    Bathroom
    • Description: Beautiful 3/4 Bath In Basement
    • Level: Basement
    • Area: 77 Square Feet
    • Dimensions: 7 x 11
    Dining room
    • Description: Dining Room Overlooking Open Space Area
    • Level: Main
    • Area: 121 Square Feet
    • Dimensions: 11 x 11
    Family room
    • Description: Large Open Family Room
    • Level: Basement
    • Area: 330 Square Feet
    • Dimensions: 22 x 15
    Kitchen
    • Description: Spacious Kitchen W/Stainless Steel Appliances And Granite Countertops
    • Level: Main
    • Area: 132 Square Feet
    • Dimensions: 12 x 11
    Kitchen
    • Description: Kitchenette And Dining Room In Basement
    • Level: Basement
    • Area: 165 Square Feet
    • Dimensions: 15 x 11
    Laundry
    • Description: Conveniently Located Laundry Room
    • Level: Upper
    • Area: 35 Square Feet
    • Dimensions: 5 x 7
    Living room
    • Description: Open Concept Living Room
    • Level: Main
    • Area: 240 Square Feet
    • Dimensions: 15 x 16
    Office
    • Description: Perfect Home Office
    • Level: Main
    • Area: 100 Square Feet
    • Dimensions: 10 x 10
    Heating
    • Forced Air
    Cooling
    • Central Air
    Appliances
    • Included: Cooktop, Dishwasher, Disposal, Dryer, Microwave, Oven, Range Hood, Refrigerator, Washer
    • Laundry: In Unit
    Features
    • Ceiling Fan(s), Five Piece Bath, Granite Counters, High Ceilings, High Speed Internet, Kitchen Island, Open Floorplan, Pantry, Primary Suite, Radon Mitigation System, Smoke Free
    • Flooring: Carpet, Tile, Wood
    • Windows: Double Pane Windows
    • Basement: Finished,Sump Pump,Walk-Out Access
    Interior area
    • Total structure area: 3,032
    • Total interior livable area: 3,032 sqft
    • Finished area above ground: 1,944
    • Finished area below ground: 1,016

    Property

    Parking
    • Total spaces: 2
    • Parking features: Electric Vehicle Charging Station(s)
    • Attached garage spaces: 2
    Features
    • Levels: Two
    • Stories: 2
    • Patio & porch: Deck, Patio
    • Exterior features: Garden, Private Yard, Rain Gutters
    • Fencing: Full
    • Has view: Yes
    • View description: Meadow
    Lot
    • Size: 6,708 sqft
    • Features: Greenbelt, Irrigated, Landscaped, Level, Meadow, Open Space, Sprinklers In Front, Sprinklers In Rear
    Details
    • Parcel number: 502124
    • Zoning: PUD
    • Special conditions: Standard

    Construction

    Type & style
    • Home type: SingleFamily
    • Architectural style: Traditional
    • Property subtype: Single Family Residence
    Materials
    • Frame, Stone
    • Roof: Composition
    Condition
    • Updated/Remodeled
    • Year built: 2019

    Utilities & green energy

    • Electric: 220 Volts in Garage
    • Sewer: Public Sewer
    • Water: Public
    • Utilities for property: Cable Available, Electricity Connected, Internet Access (Wired), Natural Gas Connected

    Community & neighborhood

    Location
    • Region: Golden
    • Subdivision: The Gardens At Table Mountain

    HOA & financial

    HOA
    • Has HOA: Yes
    • HOA fee: $57 monthly
    • Amenities included: Playground, Pool
    • Services included: Maintenance Grounds, Recycling, Trash
    • Association name: The Gardens At Table Mountain
    • Association phone: 303-482-2213

    Other

    Other facts
    • Listing terms: Cash,Conventional,FHA,VA Loan
    • Ownership: Individual

    Price history

    DateEventPrice
    5/14/2025Sold$1,069,000-2.7%$353/sqft
    Source: REcolorado as distributed by MLS GRID #4891282 Report a problem
    4/30/2025Pending sale$1,099,000$362/sqft
    Source: REcolorado as distributed by MLS GRID #4891282 Report a problem
    4/6/2025Listed for sale$1,099,000$362/sqft
    Source: REcolorado as distributed by MLS GRID #4891282 Report a problem
    3/31/2025Pending sale$1,099,000$362/sqft
    Source: REcolorado as distributed by MLS GRID #4891282 Report a problem
    3/27/2025Listed for sale$1,099,000+77.4%$362/sqft
    Source: REcolorado as distributed by MLS GRID #4891282 Report a problem
    1/12/2021Listing removed--
    Source: Zillow Rental Manager Report a problem
    1/9/2021Price change$1,250-16.4%
    Source: Zillow Rental Manager Report a problem
    12/28/2020Price change$1,495-9.4%
    Source: Owner Report a problem
    12/23/2020Listed for rent$1,650$1/sqft
    Source: Owner Report a problem
    10/29/2018Sold$619,514$204/sqft
    Source: Public Record Report a problem

    Public tax history

    YearProperty taxesTax assessment
    2025$7,595 +2.9%$53,116 -2.9%
    2024$7,381 +9.2%$54,704
    2023$6,758 -2.1%$54,704 +21%
    2022$6,906 +11.4%$45,193 -2.8%
    2021$6,201 $46,493 +12.9%
    2020$6,201 -5.2%$41,163
    2019$6,543 +58.4%$41,163 +60.7%
    2018$4,130 $25,611 +1233.2%
    2017$4,130 $1,921
    2016-- --

    Find assessor info on the county website

    Neighborhood: 80403

    Nearby schools

    GreatSchools rating
    Schools provided by the listing agent
    • Elementary: Fairmount
    • Middle: Drake
    • High: Arvada West
    • District: Jefferson County R-1

    Source: REcolorado as distributed by MLS GRID. This data may not be complete. We recommend contacting the local school district to confirm school assignments for this home.

    Get a cash offer in 3 minutes
    Find out how much your home could sell for in as little as 3 minutes with a no-obligation cash offer.
    Estimated market value
    $1,033,000
    Get a cash offer in 3 minutes
    Find out how much your home could sell for in as little as 3 minutes with a no-obligation cash offer.
    Estimated market value
    $1,033,000