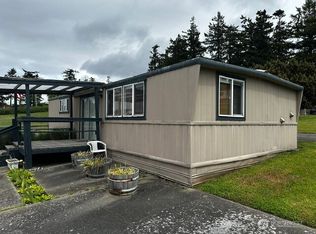
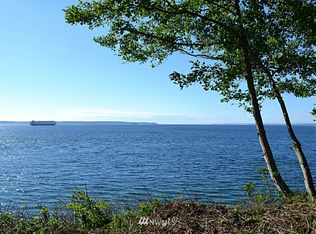
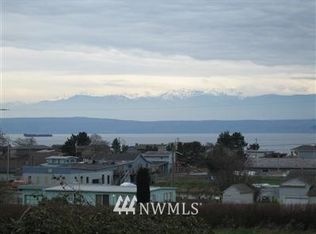
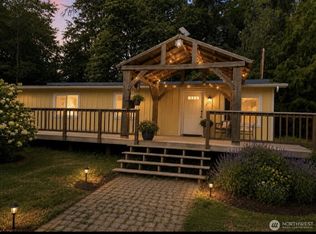
Located just steps from the beach and a public boat launch, this home sits in the desirable Bush Point community, known for some of the best shoreline fishing on Whidbey Island. Live in this 1970 manufactured home or build a 2-story home to capture sweeping views over the Admiralty Inlet. Located just 7 minutes from downtown Freeland, you're close to shopping, dining, and everyday amenities, while having easy access to the outdoors. Enjoy views of sunsets over the shipping lanes and Olympic Mountains from the backyard and kitchen window, with a detached garage and flex space 'the Bunk House', and a fully-fenced back yard. Whether you're looking for a full-time residence, weekend getaway, or a future renovation, this property offers exceptional potential in one of Whidbey Island's most sought-after west-side neighborhoods. Available to view today.
Pending inspection
Listed by: KW South Whidbey • Leanne Erickson • 360-632-3920
$365,000
4880 Magellan Drive, Freeland, WA 98249
2beds
960sqft
Manufactured Home, Manufactured On Land
Built in 1970
8,380 Square Feet Lot
$341,100 Zestimate®
$380/sqft
$-- HOA
What's special
Detached garageSteps from the beachPublic boat launch
- --
- on Zillow
- 581
- views
- 26
- saves
Zillow last checked:
Listing updated:
Listed by:
Leanne Erickson 360-632-3920 leanne.erickson@kw.com,
KW South Whidbey
Source: NWMLS as distributed by MLS GRID,MLS#: 2540405
Facts & features
Interior
Bedrooms & bathrooms
- Bedrooms: 2
- Bathrooms: 2
- Full bathrooms: 1
- 3/4 bathrooms: 1
- Main level bathrooms: 2
- Main level bedrooms: 2
Primary bedroom
- Level: Main
Bedroom
- Level: Main
Bathroom full
- Level: Main
Bathroom three quarter
- Level: Main
Other
- Level: Garage
Dining room
- Level: Main
Entry hall
- Level: Main
Kitchen without eating space
- Level: Main
Living room
- Level: Main
Heating
- Forced Air, Electric
Cooling
- None
Appliances
- Included: Dishwasher, Dryer, Refrigerator, Stove(s)/Range(s), Washer, Dishwasher(s), Dryer(s), Refrigerator(s), Washer(s), Water Heater: Electric
Features
- Bath Off Primary, Dining Room
- Flooring: Vinyl, Carpet
- Basement: None
- Has fireplace: No
- Fireplace features: Electric
Interior area
- Total structure area: 960
- Total interior livable area: 960 sqft
Property
Parking
- Total spaces: 2
- Parking features: Driveway, Detached Garage, RV Parking
- Has garage: Yes
- Covered spaces: 2
Features
- Levels: One
- Stories: 1
- Entry location: Main
- Patio & porch: Bath Off Primary, Dining Room, Water Heater
- Has view: Yes
- View description: Mountain(s), Partial, Sound, Strait
- Has water view: Yes
- Water view: Sound,Strait
Lot
- Size: 8,380 Square Feet
- Features: Paved, Deck, Fenced-Partially, Patio, RV Parking
- Topography: Level
Details
- Parcel number: s620500050179
- Special conditions: Standard
Construction
Type & style
- Home type: MobileManufactured
- Architectural style: Manuf-Double Wide
- Property subtype: Manufactured Home, Manufactured On Land
Materials
- Metal/Vinyl
- Foundation: Tie Down
- Roof: Flat,Metal
Condition
- Year built: 1970
Utilities & green energy
- Electric: Company: PSE
- Sewer: Septic Tank
- Water: Shared Well, Company: Bush Point Water
Community & HOA
Community
- Features: Boat Launch
- Subdivision: Bush Point
Location
- Region: Freeland
Financial & listing details
- Price per square foot: $380/sqft
- Tax assessed value: $421,032
- Annual tax amount: $3,342
- Date on market: 6/17/2026
- Inclusions: Dishwasher(s), Dryer(s), Refrigerator(s), Stove(s)/Range(s), Washer(s)
- Body type: Double Wide
Estimated market value
$341,100
$324,000 - $358,000
Not available
Price history
| Date | Event | Price |
|---|---|---|
| 10/12/2026 | Pending sale | $365,000$380/sqft |
Source:  NWMLS as distributed by MLS GRID #2540405 Report a problem NWMLS as distributed by MLS GRID #2540405 Report a problem | ||
| 6/17/2026 | Listed for sale | $365,000+114.7%$380/sqft |
Source: NWMLS as distributed by MLS GRID #2540405 Report a problem | ||
| 9/6/2005 | Sold | $170,000$177/sqft |
Source: NWMLS as distributed by MLS GRID #25095550 Report a problem | ||
Public tax history
| Year | Property taxes | Tax assessment |
|---|---|---|
| 2025 | $3,342 +24.6% | $421,032 +13.5% |
| 2024 | $2,682 +10.4% | $371,032 +0.6% |
| 2023 | $2,429 +13% | $368,639 +16.2% |
| 2022 | $2,150 +1.1% | $317,132 +19.6% |
| 2021 | $2,127 +37.6% | $265,247 +36.1% |
| 2020 | $1,546 +34.6% | $194,880 +28% |
| 2019 | $1,149 -3.2% | $152,292 |
| 2018 | $1,187 -1.3% | $152,292 +7% |
| 2017 | $1,203 +26.4% | $142,292 +16.4% |
| 2016 | $951 -3% | $122,292 |
| 2015 | $981 | $122,292 +4.8% |
| 2013 | -- | $116,644 |
| 2012 | -- | -- |
| 2010 | -- | -- |
| 2009 | -- | $188,715 -0.3% |
| 2008 | -- | $189,338 -0.4% |
| 2007 | -- | $190,048 -0.3% |
| 2006 | -- | $190,683 +56.2% |
| 2005 | -- | $122,055 +67.3% |
| 2002 | -- | $72,958 -1.3% |
| 2000 | $750 | $73,892 |
Find assessor info on the county website
Monthly payment
Climate risks
Neighborhood: 98249
Nearby schools
Schools provided by the listing agent
- High: So. Whidbey High
Source: NWMLS as distributed by MLS GRID. This data may not be complete. We recommend contacting the local school district to confirm school assignments for this home.

Similar homes
- $425,0003 bd2 ba1.3k sqftSierra 2, Coupeville, WA 98239Active
 MLS ID #2596567, Megan Wilaby. NWMLS as distributed by MLS GRID
 - $399,0003 bd2 ba1.1k sqft351 Evergreen Park Road, Camano Island, WA 98282Active
 MLS ID #2526742, Andrea Barbano. NWMLS as distributed by MLS GRID
 - $345,0002 bd1 ba720 sqft141 Blueberry Hill Road, Port Ludlow, WA 98365Active
 MLS ID #2563335, Pamela Begley. NWMLS as distributed by MLS GRID
 - $400,0002 bd2 ba1.3k sqft81 Alder Drive, Port Townsend, WA 98368Active
 MLS ID #2544070, Abigail Little. NWMLS as distributed by MLS GRID
