Welcome to this beautiful custom-built farmhouse-style home set on 10 fully fenced acres, accessed through a private electric gate, offering the perfect blend of privacy, functionality, and elevated country living. Designed with equestrian enthusiasts in mind, the property is set up for horses and thoughtfully accommodates animals of all kinds, featuring hay storage, a large extra shop, and a dedicated dog run, making it ideal for a true ranch-style lifestyle. Inside, the home showcases timeless charm paired with modern comfort. Highlights include a spacious primary suite with a large ensuite bathroom and private outdoor access, a dedicated office, and a custom inspired chef's kitchen complete with a built-in refrigerator and freezer, premium custom cabinetry, and generous prep space. Additional interior features include a large indoor laundry room with sink and pantry cabinet, extra closets and storage throughout,large garage with custom cabinetry, and major system upgrades such as a recently replaced multi-zone HVAC systems, on-demand hot water, Kinetico water softener, generator, and Owned Solar for efficiency and peace of mind. Outdoor living is equally impressive with charming covered front and back porches and a recently constructed gazebo, perfect for entertaining or enjoying peaceful sunsets over your private acreage. This exceptional property truly offers so much more a rare opportunity to own a Lovely Estate combining comfort, versatility, and refined rural living.
Closed
$985,000
4880 Montaire Dr, Shingle Springs, CA 95682
3beds
2,396sqft
Single Family Residence
Built in 2002
10.1 Acres Lot
$984,000 Zestimate®
$411/sqft
$3,503 Estimated rent
Home value
$984,000
$935,000 - $1.03M
$3,503/mo
Zestimate® history
Owner options
List your home for rent
$3,503/mo
Rent Zestimate®
Find your next renter with Zillow Rental Manager. Plus, with online applications, you can quickly screen prospective tenants – for free.
$3,503/mo
Rent Zestimate®
Refinance and save
$6,166/mo
Est. payment
Refinancing to a lower rate could help reduce your monthly payments and save thousands over the life of the loan.
$6,166/mo
Est. payment
Explore your selling options
Work with a Zillow partner agent
Leverage their expertise and Zillow's premium Showcase listings to get your home seen by more buyers.
Get startedList with your own agent
Get your home in front of millions of buyers by listing it on Zillow.
Learn how to do itSell it yourself
Take full control of how buyers see your home on Zillow by listing For Sale by Owner (FSBO).
List your homeWhat's special
Custom-built farmhouse-style homeSet up for horsesLarge extra shopPrivate electric gateOn-demand hot waterDedicated officeGenerous prep space
Zillow last checked:
Listing updated:
Listed by:
Rhonda Moffett-Florence DRE #01408599 530-647-0865,
RE/MAX Gold
Bought with:
Polly Rathe, DRE #01492217
eXp Realty of California, Inc.
Source: MetroList Services of CA,MLS#: 226016991Originating MLS: MetroList Services, Inc.
Facts & features
Interior
Bedrooms & bathrooms
- Bedrooms: 3
- Bathrooms: 3
- Full bathrooms: 2
- Partial bathrooms: 1
Rooms
- Room types: Attic, Master Bathroom, Bathroom, Master Bedroom, Office, Storage, Sun Room, Kitchen, Laundry, Living Room
Primary bedroom
- Features: Ground Floor, Walk-In Closet, Outside Access
Primary bathroom
- Features: Shower Stall(s), Double Vanity, Jetted Tub, Window
Dining room
- Features: Formal Area
Kitchen
- Features: Breakfast Area, Kitchen Island, Stone Counters, Synthetic Counter
Heating
- Propane, Central, Fireplace(s), Wood Stove, MultiUnits, Oil
Cooling
- Ceiling Fan(s), Central Air, Multi Units
Appliances
- Included: Built-In Electric Oven, Built-In Freezer, Gas Plumbed, Built-In Refrigerator, Range Hood, Dishwasher, Disposal, Microwave, Double Oven, Plumbed For Ice Maker, Dual Fuel, Self Cleaning Oven, Tankless Water Heater, Warming Drawer, Dryer, Washer
- Laundry: Laundry Room, Cabinets, Sink, Ground Floor, Inside, Inside Room
Features
- Flooring: Carpet, Laminate, Tile, Vinyl, Wood
- Attic: Room
- Number of fireplaces: 1
- Fireplace features: Living Room, Wood Burning
Interior area
- Total interior livable area: 2,396 sqft
Property
Parking
- Total spaces: 5
- Parking features: RV Possible, Detached, Garage Door Opener, Garage Faces Side, Guest, Workshop in Garage, Driveway
- Garage spaces: 5
- Has uncovered spaces: Yes
Accessibility
- Accessibility features: Grab Bars
Features
- Exterior features: Covered Courtyard, Dog Run, Fire Pit
- Has spa: Yes
- Spa features: Bath
- Fencing: Metal,Entry Gate,Wood,Fenced,Full
Lot
- Size: 10.1 Acres
- Features: Auto Sprinkler F&R, Garden, Other, Low Maintenance
Details
- Additional structures: Pergola, Second Garage, Shed(s), Storage, Kennel/Dog Run
- Parcel number: 087300028000
- Zoning description: Res
- Special conditions: Trust
- Other equipment: Water Cond Equipment Owned
Construction
Type & style
- Home type: SingleFamily
- Architectural style: Farmhouse
- Property subtype: Single Family Residence
Materials
- Cement Siding, Floor Insulation, Wall Insulation, Wood, Lap Siding
- Foundation: Raised
- Roof: Composition
Condition
- Year built: 2002
Utilities & green energy
- Sewer: Septic System
- Water: Storage Tank, Well
- Utilities for property: Cable Available, Internet Available, Solar, Propane, Other, Propane Tank Leased
Green energy
- Energy generation: Solar
Community & HOA
Location
- Region: Shingle Springs
Financial & listing details
- Price per square foot: $411/sqft
- Tax assessed value: $608,027
- Annual tax amount: $6,433
- Date on market: 2/13/2026
- Road surface type: Asphalt
Price history
| Date | Event | Price |
|---|---|---|
| 3/18/2026 | Sold | $985,000+0.6%$411/sqft |
Source: MetroList Services of CA #226016991 Report a problem | ||
| 2/16/2026 | Pending sale | $979,000$409/sqft |
Source: MetroList Services of CA #226016991 Report a problem | ||
| 2/13/2026 | Listed for sale | $979,000+443.9%$409/sqft |
Source: MetroList Services of CA #226016991 Report a problem | ||
| 11/17/2000 | Sold | $180,000$75/sqft |
Source: Public Record Report a problem | ||
Public tax history
| Year | Property taxes | Tax assessment |
|---|---|---|
| 2025 | $6,433 +2% | $608,027 +2% |
| 2024 | $6,305 +2% | $596,106 +2% |
| 2023 | $6,179 +1.6% | $584,418 +2% |
| 2022 | $6,084 +1.7% | $572,960 +2% |
| 2021 | $5,982 +1.1% | $561,727 +1% |
| 2020 | $5,918 +1.6% | $555,968 +2% |
| 2019 | $5,825 +3% | $545,068 +2% |
| 2018 | $5,655 +1.8% | $534,381 +2% |
| 2017 | $5,556 +1.7% | $523,904 +2% |
| 2016 | $5,465 +2.2% | $513,632 +1.5% |
| 2015 | $5,348 | $505,919 +2% |
| 2014 | $5,348 | $496,010 +0.5% |
| 2013 | -- | $493,769 +4% |
| 2012 | -- | $474,597 |
| 2011 | -- | $474,597 +0.8% |
| 2010 | -- | $471,052 -0.2% |
| 2009 | -- | $472,172 +2% |
| 2008 | -- | $462,915 +2% |
| 2007 | -- | $453,840 +2% |
| 2006 | -- | $444,943 +2% |
| 2005 | -- | $436,220 +2% |
| 2004 | -- | $427,668 +1.9% |
| 2003 | -- | $419,832 |
Find assessor info on the county website
Neighborhood: 95682
Nearby homes
- $325,500-- bd1 ba576 sqft4818 Montaire Dr, Shingle Springs, CA 95682Off Market

- $1,145,0003 bd3 ba3.1k sqft6120 Fernwood Dr, Shingle Springs, CA 95682Sold
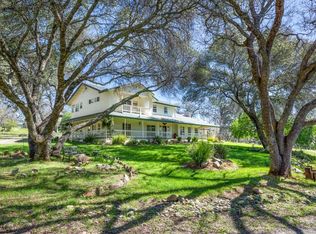
- $689,1003 bd2 ba2k sqft6050 Fernwood Dr, Shingle Springs, CA 95682Off Market
- $447,2493 bd3 ba2.5k sqft4820 Montaire Dr, Shingle Springs, CA 95682Off Market
- $915,0005 bd3 ba2.5k sqft5000 Mourning Dove Ln, Shingle Springs, CA 95682Sold
- $315,00010 Acres4981 Mourning Dove Ln, Shingle Springs, CA 95682Lot/Land
- $325,0009.82 Acres4980 Mourning Dove Ln, Shingle Springs, CA 95682Lot/Land
- $840,1005 bd3 ba2.5k sqft5000 Mourning Dove Lane Shingle Springs, Shingle Springs, CA 95682Off Market
Nearby schools
GreatSchools rating
- 9/10Latrobe Elementary SchoolGrades: K-3Distance: 3 mi
- 10/10Miller's Hill SchoolGrades: 4-8Distance: 3.3 mi
- 9/10Ponderosa High SchoolGrades: 9-12Distance: 5.3 mi
Get a cash offer in 3 minutes
Find out how much your home could sell for in as little as 3 minutes with a no-obligation cash offer.
Estimated market value
$984,000
Get a cash offer in 3 minutes
Find out how much your home could sell for in as little as 3 minutes with a no-obligation cash offer.
Estimated market value
$984,000
- California
- El Dorado County
- Shingle Springs
- 95682
- 4880 Montaire Dr
Nearby cities
Nearby neighborhoods
Nearby zip codes
Other Shingle Springs Topics
