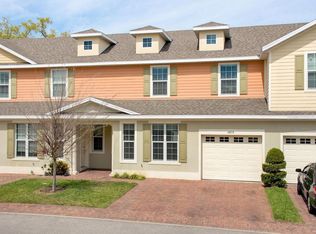
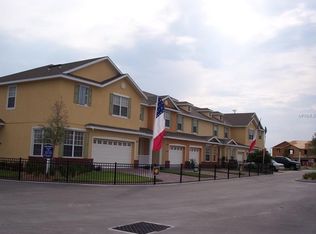
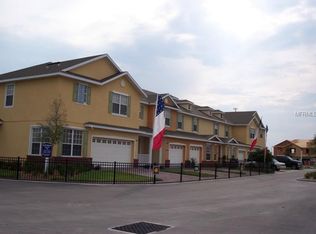
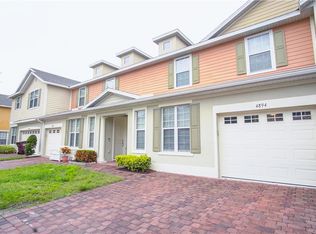
Welcome to this well maintained townhome in the Battaglia community offering 4 bedrooms, 2.5 bathrooms, and just over 1,700 square feet of living space. As you enter, you have a cozy breakfast area with lots of natural light and an easy flow into the kitchen. The kitchen offers plenty of counter space, breakfast bar and overlooks the spacious living room with voluminous ceiling and faux brick accent wall. Sliders off of the living room lead to your paved outdoor patio. Primary bedroom on first floor offering privacy and convenience. The stairs to the second floor lead to additional bedrooms all generous size in size providing flexibility for family, guests, a home office, or hobby space. Enjoy the community pool just a short walk away. Conveniently located minutes from the Turnpike, shopping, dining, and everyday conveniences.
For sale
Price cut: $20K (7/6)
$350,000
4880 Poolside Dr, Saint Cloud, FL 34769
4beds
1,727sqft
Townhouse
Built in 2016
1,655 Square Feet Lot
$346,500 Zestimate®
$203/sqft
$155/mo HOA
What's special
Breakfast barFaux brick accent wall
- 48 days |
- 75 |
- 5 |
Zillow last checked:
Listing updated:
Listed by:
Kevin Kendrick 407-271-1854,
EXP REALTY LLC 888-883-8509,
Alfredo Carral 321-689-3834,
EXP REALTY LLC
Source: Stellar MLS,MLS#: O6409667
Originating MLS: Orlando Regional

Loading...
Facts & features
Interior
Bedrooms & bathrooms
- Bedrooms: 4
- Bathrooms: 3
- Full bathrooms: 2
- 1/2 bathrooms: 1
Primary bedroom
- Features: Walk-In Closet(s)
- Level: First
- Area: 156.37 Square Feet
- Dimensions: 14.1x11.09
Bedroom 2
- Features: Built-in Closet
- Level: Second
- Area: 133.75 Square Feet
- Dimensions: 12.06x11.09
Bedroom 3
- Features: Built-in Closet
- Level: Second
- Area: 133.06 Square Feet
- Dimensions: 12.02x11.07
Bedroom 4
- Features: Built-in Closet
- Level: Second
- Area: 199.78 Square Feet
- Dimensions: 18.08x11.05
Primary bathroom
- Level: First
- Area: 43.8 Square Feet
- Dimensions: 6x7.3
Dinette
- Level: First
- Area: 49.91 Square Feet
- Dimensions: 7.06x7.07
Kitchen
- Level: First
- Area: 92.4 Square Feet
- Dimensions: 13.07x7.07
Living room
- Level: First
- Area: 281.2 Square Feet
- Dimensions: 20x14.06
Heating
- Central, Heat Pump
Cooling
- Central Air
Appliances
- Included: Dishwasher, Electric Water Heater, Microwave, Range, Refrigerator
- Laundry: Inside
Features
- Ceiling Fan(s), Eating Space In Kitchen, High Ceilings, Open Floorplan, Primary Bedroom Main Floor, Solid Surface Counters, Solid Wood Cabinets, Thermostat, Walk-In Closet(s)
- Flooring: Ceramic Tile, Laminate
- Doors: Sliding Doors
- Has fireplace: No
Interior area
- Total structure area: 1,967
- Total interior livable area: 1,727 sqft
Video & virtual tour
Property
Parking
- Total spaces: 1
- Parking features: Garage - Attached
- Attached garage spaces: 1
Features
- Levels: Two
- Stories: 2
- Exterior features: Irrigation System, Lighting
Lot
- Size: 1,655 Square Feet
Details
- Parcel number: 042630005700010740
- Zoning: SR3
- Special conditions: None
Construction
Type & style
- Home type: Townhouse
- Property subtype: Townhouse
Materials
- Block, Stucco, Wood Frame
- Foundation: Slab
- Roof: Shingle
Condition
- New construction: No
- Year built: 2016
Utilities & green energy
- Sewer: Public Sewer
- Water: Public
- Utilities for property: BB/HS Internet Available, Cable Available, Electricity Available
Green energy
- Energy efficient items: Windows
Community & HOA
Community
- Features: Deed Restrictions, Park, Playground, Pool, Sidewalks
- Pet fee: $0 monthly
- Subdivision: BATTAGLIA
HOA
- Has HOA: Yes
- Services included: Community Pool, Maintenance Grounds
- HOA fee: $155 monthly
- HOA name: Kaley Celentano
- HOA phone: 352-366-0234
Location
- Region: Saint Cloud
Financial & listing details
- Price per square foot: $203/sqft
- Tax assessed value: $254,200
- Annual tax amount: $4,554
- Date on market: 5/21/2026
- Cumulative days on market: 48 days
- Listing terms: Cash,Conventional,FHA,VA Loan
- Ownership: Fee Simple
- Total actual rent: 0
- Electric utility on property: Yes
- Road surface type: Asphalt
Estimated market value
$346,500
$329,000 - $364,000
$2,153/mo
Price history
| Date | Event | Price |
|---|---|---|
| 7/6/2026 | Price change | $350,000-5.4%$203/sqft |
Source: eXp Realty #O6409667 Report a problem | ||
| 5/21/2026 | Listed for sale | $370,000+12.1%$214/sqft |
Source: eXp Realty #O6409667 Report a problem | ||
| 9/14/2022 | Sold | $330,000+3.1%$191/sqft |
Source: Public Record Report a problem | ||
| 8/4/2022 | Pending sale | $320,000$185/sqft |
Source: | ||
| 7/30/2022 | Price change | $320,000-4.5%$185/sqft |
Source: | ||
| 7/20/2022 | Listed for sale | $334,999+89.8%$194/sqft |
Source: | ||
| 5/26/2016 | Sold | $176,500$102/sqft |
Source: Public Record Report a problem | ||
Public tax history
| Year | Property taxes | Tax assessment |
|---|---|---|
| 2025 | $4,554 -11.5% | $254,200 -11.8% |
| 2024 | $5,146 +5.3% | $288,100 +6.2% |
| 2023 | $4,888 +143.3% | $271,200 +15.6% |
| 2022 | $2,009 +1.5% | $234,700 +27.8% |
| 2021 | $1,979 +1.1% | $183,700 +2.9% |
| 2020 | $1,958 +1.7% | $178,600 +7.3% |
| 2019 | $1,925 | $166,500 +18% |
| 2018 | $1,925 +1.5% | $141,102 +2.1% |
| 2017 | $1,896 +1% | $138,200 +827.5% |
| 2016 | $1,877 +544.7% | $14,900 |
| 2015 | $291 +2.2% | $14,900 +4.9% |
| 2014 | $285 | $14,200 |
| 2013 | -- | $14,200 |
| 2012 | -- | $14,200 |
| 2011 | -- | $14,200 -14.5% |
| 2010 | -- | $16,600 -5.1% |
| 2009 | -- | $17,500 -52.4% |
| 2008 | -- | $36,800 |
Find assessor info on the county website
Monthly payment
Est. payment$--/mo
Payment breakdown
Explore the cost of this home by adjusting the details. Changes won't be saved.All calculations are estimates and provided by Zillow, Inc. for informational purposes only. Actual amounts may vary.
HOA fees may include property taxes on listings classified as Co-Ops. Contact the listing agent and/or owner for fee details.
Mortgage interest rates are dependent on a number of factors, including credit score, down payment, and repayment length. Interest rate data provided by Zillow Group Marketplace, Inc. as of 1/1/1970 from various mortgage lenders with which we have lead or other similar arrangements; the Estimated Payment is an average of those rates.
See how much you could borrow to make a competitive offer.
Climate risks
Neighborhood: 34769
Nearby schools
GreatSchools rating
- 4/10Neptune Elementary SchoolGrades: PK-5Distance: 0.5 mi
- 7/10Neptune Middle SchoolGrades: 6-8Distance: 0.9 mi
- 4/10St. Cloud High SchoolGrades: PK,9-12Distance: 2.8 mi
Schools provided by the listing agent
- Elementary: Neptune Elementary
- Middle: Neptune Middle (6-8)
- High: St. Cloud High School
Source: Stellar MLS. This data may not be complete. We recommend contacting the local school district to confirm school assignments for this home.
A local agent can set up tours, give advice and negotiate with sellers.
- Florida
- Osceola County
- Saint Cloud
- 34769
- 4880 Poolside Dr