Skip main navigation
Off market
  • $562,000

    4880 Quarry Ct, Placerville, CA 95667

    3beds
    1,524sqft
    SingleFamily
    Built in 1985
    5 Acres Lot
    $562,000 Zestimate®
    $369/sqft
    $2,827 Estimated rent

    Home value

    $562,000

    $523,000 - $596,000

    $2,827/mo

    Zestimate® history
    Loading
    Loading...

    Owner options

    List your home for rent

    $2,827/mo

    Rent Zestimate®

    Find your next renter with Zillow Rental Manager. Plus, with online applications, you can quickly screen prospective tenants – for free.

    Learn more

    $2,827/mo

    Rent Zestimate®

    Refinance and save

    $3,515/mo

    Est. payment

    Refinancing to a lower rate could help reduce your monthly payments and save thousands over the life of the loan.

    See today's rates

    $3,515/mo

    Est. payment

    Explore your selling options

    Work with a Zillow partner agent

    Leverage their expertise and Zillow's premium Showcase listings to get your home seen by more buyers.

    Get started

    List with your own agent

    Get your home in front of millions of buyers by listing it on Zillow.

    Learn how to do it

    Sell it yourself

    Take full control of how buyers see your home on Zillow by listing For Sale by Owner (FSBO).

    List your home

    What's special

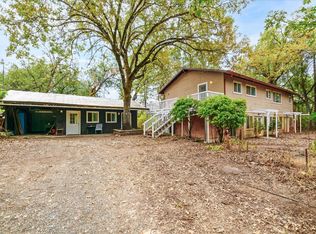
    Wonderful opportunity to own 5 acres of prime land located in a private/tranquil setting. 4880 Quarry Ct. is truly a special property that is nestled amongst bountiful trees with seasonal creek and endless possibilities for land use. Enjoy your morning coffee on the newly installed deck with privacy galore. A new roof, well pressure tank, filtration system, appliances, wine refrigerator, and updated kitchen/bathrooms are just a few things to mention about this great home. Mining rights owned and will transfer with the property as well. Hurry and take a look today before it's too late!!!

    This property is off market, which means it's not currently listed for sale or rent on Zillow. This may be different from what's available on other websites or public sources.

    Facts & features

    Interior

    Bedrooms & bathrooms
    • Bedrooms: 3
    • Bathrooms: 3
    • Full bathrooms: 2
    • 1/2 bathrooms: 1
    Heating
    • Stove, Electric
    Cooling
    • Central
    Appliances
    • Included: Dishwasher, Garbage disposal, Microwave, Refrigerator
    • Laundry: Sink, Inside Room
    Features
    • Workshop, Separate Family Room, Downstairs Bedroom
    • Flooring: Tile, Carpet, Hardwood, Linoleum / Vinyl
    • Windows: Double Pane Windows
    • Has fireplace: Yes
    • Fireplace features: Wood Burning, Living Room, Pellet Stove
    Interior area
    • Total interior livable area: 1,524 sqft

    Property

    Parking
    • Parking features: Garage - Detached
    Features
    • Patio & porch: Front Porch, Deck Uncovered
    • Exterior features: Wood
    • Has view: Yes
    • View description: Water
    • Has water view: Yes
    • Water view: Water
    Lot
    • Size: 5 Acres
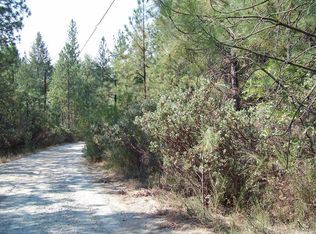
    • Features: Sloped, Irregular Lot, Many Trees, Lot Grade Varies, Stream Seasonal
    Details
    • Additional structures: Outbuilding
    • Parcel number: 098100068000
    • Zoning: U
    • Special conditions: Pending Sale

    Construction

    Type & style
    • Home type: SingleFamily
    Materials
    • wood frame
    • Roof: Composition
    Condition
    • Year built: 1985

    Utilities & green energy

    • Electric: 220 Volts in Laundry
    • Sewer: Septic System
    • Water: Domestic Well
    • Utilities for property: Propane, All Electric

    Community & neighborhood

    Location
    • Region: Placerville

    Other

    Other facts
    • Flooring: Wood, Carpet, Tile, Vinyl
    • Utilities: Propane, All Electric
    • Appliances: Dishwasher, Disposal, Electric Cooktop, Built-In Electric Oven, Wine Refrigerator, Microwave B/I
    • FireplaceYN: true
    • Heating: Electric, Wood Stove
    • GarageYN: true
    • HeatingYN: true
    • CoolingYN: true
    • FireplaceFeatures: Wood Burning, Living Room, Pellet Stove
    • FireplacesTotal: 2
    • ConstructionMaterials: Frame, Wood
    • Roof: Composition
    • StoriesTotal: 2
    • WindowFeatures: Double Pane Windows
    • ElectricOnPropertyYN: True
    • ParkingFeatures: Detached, RV Access/Parking, RV Possible, 24'+ Deep Garage
    • Zoning: U
    • CoveredSpaces: 3
    • RoadFrontageType: Private Road
    • FoundationDetails: Raised
    • Cooling: Central Air, Ceiling Fan(s)
    • LotFeatures: Sloped, Irregular Lot, Many Trees, Lot Grade Varies, Stream Seasonal
    • OtherStructures: Outbuilding
    • InteriorFeatures: Workshop, Separate Family Room, Downstairs Bedroom
    • RoomKitchenFeatures: Kitchen Island, Stone Counters, Pantry Closet
    • RoomMasterBedroomFeatures: Balcony, Walk-In Closet(s)
    • LaundryFeatures: Sink, Inside Room
    • PatioAndPorchFeatures: Front Porch, Deck Uncovered
    • Sewer: Septic System
    • Electric: 220 Volts in Laundry
    • RoomMasterBathroomFeatures: Tile, Shower Stall(s)
    • BedroomsPossible: 0.00
    • RoomBathroomFeatures: Shower Stall(s), Double Sinks, Tile
    • SpecialListingConditions: Pending Sale
    • LivingAreaSource: Assessor/Auto-Fill
    • RoomDiningRoomFeatures: Space in Kitchen
    • WaterSource: Domestic Well
    • IrrigationSource: Shares Domestic Well
    • HabitableResidenceYN: Outbuilding,Downstairs Bedroom,Separate Family Roo
    • RoomFamilyRoomFeatures: Separate Family Room
    • MlsStatus: Pending Sale

    Price history

    DateEventPrice
    5/25/2023Sold$545,000+45.5%$358/sqft
    Source: Public Record Report a problem
    12/26/2019Sold$374,500-5.2%$246/sqft
    Source: MetroList Services of CA #19070239 Report a problem
    12/4/2019Pending sale$395,000$259/sqft
    Source: Berkshire Hathaway HomeService #19070239 Report a problem
    10/30/2019Price change$395,000-8.1%$259/sqft
    Source: Berkshire Hathaway HomeService #19070239 Report a problem
    10/7/2019Listed for sale$429,999$282/sqft
    Source: Berkshire Hathaway HomeService #19070239 Report a problem

    Public tax history

    YearProperty taxesTax assessment
    2025$6,080 +2.1%$567,018 +2%
    2024$5,956 +42.9%$555,900 +41.2%
    2023$4,169 +1.5%$393,663 +2%
    2022$4,107 +1.4%$385,945 +2%
    2021$4,049 +1.1%$378,379 +1%
    2020$4,006 +15.1%$374,500 +15.6%
    2019$3,480 +3%$324,100 +2%
    2018$3,380 +1.8%$317,746 +2%
    2017$3,321 +1.6%$311,517 +2%
    2016$3,270 +3.6%$305,410 +1.5%
    2015$3,158 $300,825 +2%
    2014$3,158 $294,934 +0.5%
    2013-- $293,603 +4%
    2012-- $282,204
    2011-- $282,204 +0.8%
    2010-- $280,097 -0.2%
    2009-- $280,764 +2%
    2008-- $275,260 +2%
    2007-- $269,864 +2%
    2006-- $264,573 +2%
    2005-- $259,386 +2%
    2004-- $254,301 +1.9%
    2003-- $249,642 +2%
    2002-- $244,748 +2%
    2001-- $239,950 +2%
    2000-- $235,246

    Find assessor info on the county website

    Neighborhood: 95667

    Nearby schools

    GreatSchools rating
    Schools provided by the listing agent
    • Elementary: Gold Oak Union
    • Middle: Gold Oak Union
    • High: El Dorado Union High
    • District: El Dorado

    Source: The MLS. This data may not be complete. We recommend contacting the local school district to confirm school assignments for this home.

    Get a cash offer in 3 minutes
    Find out how much your home could sell for in as little as 3 minutes with a no-obligation cash offer.
    Estimated market value
    $562,000
    Get a cash offer in 3 minutes
    Find out how much your home could sell for in as little as 3 minutes with a no-obligation cash offer.
    Estimated market value
    $562,000