Skip main navigation
Off market
  • $354,400

    4880 Riemen Dr SE, Kentwood, MI 49508

    3beds
    1baths
    1,756sqft
    SingleFamily
    Built in 1971
    0.27 Acres Lot
    $354,400 Zestimate®
    $202/sqft
    $2,256 Estimated rent

    Home value

    $354,400

    $337,000 - $372,000

    $2,256/mo

    Zestimate® history
    Loading
    Loading...

    Owner options

    List your home for rent

    $2,256/mo

    Rent Zestimate®

    Find your next renter with Zillow Rental Manager. Plus, with online applications, you can quickly screen prospective tenants – for free.

    Learn more

    $2,256/mo

    Rent Zestimate®

    Refinance and save

    $2,232/mo

    Est. payment

    Refinancing to a lower rate could help reduce your monthly payments and save thousands over the life of the loan.

    See today's rates

    $2,232/mo

    Est. payment

    Explore your selling options

    Work with a Zillow partner agent

    Leverage their expertise and Zillow's premium Showcase listings to get your home seen by more buyers.

    Get started

    List with your own agent

    Get your home in front of millions of buyers by listing it on Zillow.

    Learn how to do it

    Sell it yourself

    Take full control of how buyers see your home on Zillow by listing For Sale by Owner (FSBO).

    List your home

    What's special

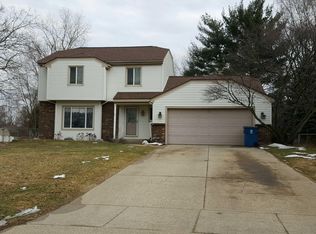
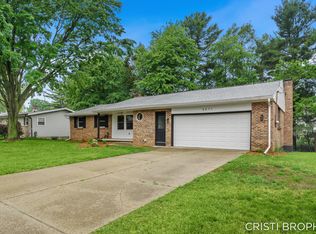
    This three-bedroom, one-and-a-half bath ranch in Kentwood was renovated throughout beginning in 2011. It features a rambling floorplan with a spacious and open kitchen design, main-floor laundry, and both a formal family room in the front of the house and a den with fireplace and backyard access off of the dining room in the back of the house. Outside amenities include a fully fenced back yard, a shed for seasonal tools, an over-sized two-stall garage with workshop space, and RV parking alongside the garage - which extends the length of the driveway for a third-lane parking area all the way to the road. In November of 2011, the home received a brand new, architectural roof and water heater. Between 2011 and 2012, the home received genuine, natural hickory hardwood flooring installed in the master bedroom, main hallway, dining room, and the rear family room. The bedrooms have all been remodeled from top to bottom - including new paint, trim, light fixtures, door hardware, and flooring (hardwood in the master, carpet in the others). The walk-through, full bath received a complete remodel in 2013 including the installation of a new bathtub and fixtures, new vanity and reconstituted marble counter top, ceramic tile flooring and tub trim, and new paint, doors, hardware, and trim. Both the front entrance and the backyard access slider received marble tile flooring at the doorways for a durable and beautiful indoor-outdoor transition landing. In 2013 the kitchen was completely gutted and remodeled. New IKEA cabinetry was installed with quiet-close drawers and doors. Glass cooktop, stainless hood vent, striking backsplash composed of travertine and glass tiles has been installed. New appliances including stainless oven, refrigerator, and microwave were all installed. Granite countertop installed and barstool area added to dining room seating. Call Tiffany or Jason for a private showing. 616-262-0876 or 616-366-6605.

    This property is off market, which means it's not currently listed for sale or rent on Zillow. This may be different from what's available on other websites or public sources.
    Facts & features

    Interior

    Bedrooms & bathrooms
    • Bedrooms: 3
    • Bathrooms: 1.5
    Heating
    • Gas
    Cooling
    • Central
    Appliances
    • Included: Dishwasher, Dryer, Freezer, Garbage disposal, Microwave, Range / Oven, Refrigerator, Washer
    Features
    • Flooring: Tile, Carpet, Hardwood
    • Basement: Unfinished
    • Has fireplace: Yes
    Interior area
    • Total interior livable area: 1,756 sqft

    Property

    Features
    • Exterior features: Wood products, Brick, Metal
    Lot
    • Size: 0.27 Acres
    Details
    • Parcel number: 411829426035

    Construction

    Type & style
    • Home type: SingleFamily
    Materials
    • Roof: Asphalt
    Condition
    • Year built: 1971

    Community & neighborhood

    Location
    • Region: Kentwood

    Price history

    DateEventPrice
    3/24/2021Listing removed--
    Source: Owner Report a problem
    7/21/2014Sold$149,900$85/sqft
    Source: Public Record Report a problem
    5/29/2014Listed for sale$149,900+160.7%$85/sqft
    Source: Owner Report a problem
    12/6/2011Sold$57,500-22.1%$33/sqft
    Source: Public Record Report a problem
    11/3/2010Sold$73,806$42/sqft
    Source: Public Record Report a problem

    Public tax history

    YearProperty taxesTax assessment
    2025$3,333 $143,600 +6.1%
    2024-- $135,400 +37.5%
    2021$2,652 $98,500 +3.9%
    2020$2,652 +2.2%$94,800 +7.5%
    2019$2,595 $88,200 +16.8%
    2018-- $75,500 +11.2%
    2017$2,452 $67,900 +3.3%
    2016$2,452 $65,700
    2015$2,452 +3.6%$65,700 +23%
    2013$2,366 $53,400 -15%
    2011-- $62,800 +1.6%
    2010-- $61,800 -11.1%
    2009-- $69,500 -6%
    2007-- $73,900 +4.4%
    2006-- $70,761 +3.7%
    2005-- $68,237 +3.3%
    2004-- $66,058 +6.2%
    2002-- $62,190 +3.2%
    2001-- $60,262

    Find assessor info on the county website

    Neighborhood: 49508

    Nearby schools

    GreatSchools rating
    Get a cash offer in 3 minutes
    Find out how much your home could sell for in as little as 3 minutes with a no-obligation cash offer.
    Estimated market value
    $354,400
    Get a cash offer in 3 minutes
    Find out how much your home could sell for in as little as 3 minutes with a no-obligation cash offer.
    Estimated market value
    $354,400