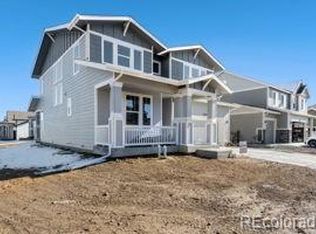
Exquisite Never Been Lived In Home in the Prestigious Barefoot Lakes Community. Move into a pristine, never-lived-in residence surrounded by established homes, free from construction noise. Nestled within walking distance of the serene lake, this home boasts high-end finishes and thoughtful upgrades. Featuring a fully finished basement, 3 car garage, professional landscaping in front yard, and fencing, it’s move-in ready. The main floor offers an expansive open-concept layout with soaring ceilings and a cozy gas fireplace. The gourmet kitchen impresses with soft-close cabinetry, quartz countertops, under cabinet lighting, coffee bar and a stylish tile backsplash. Upstairs, a generous loft complements spacious bedrooms, including a luxurious Owner’s Suite with a five-piece bathroom and walk-in closet. The finished basement provides a versatile family room ideal for gaming or movie nights, a modern bathroom with an oversized shower, and a large bedroom. Enjoy access to the community pool, lake, and scenic trails, with convenient proximity to highways, shopping, and dining. Access to pool, clubhouse, lake access and common area grounds maintenance included in the metro district.
Sold for $740,000
Street View
$740,000
4880 River Landing Avenue, Firestone, CO 80504
4beds
3,556sqft
Single Family Residence
Built in 2025
7,860 Square Feet Lot
$743,300 Zestimate®
$208/sqft
$3,609 Estimated rent
Home value
$743,300
$706,000 - $780,000
$3,609/mo
Zestimate® history
Owner options
List your home for rent
$3,609/mo
Rent Zestimate®
Find your next renter with Zillow Rental Manager. Plus, with online applications, you can quickly screen prospective tenants – for free.
$3,609/mo
Rent Zestimate®
Refinance and save
$4,432/mo
Est. payment
Refinancing to a lower rate could help reduce your monthly payments and save thousands over the life of the loan.
$4,432/mo
Est. payment
Explore your selling options
Work with a Zillow partner agent
Leverage their expertise and Zillow's premium Showcase listings to get your home seen by more buyers.
Get startedList with your own agent
Get your home in front of millions of buyers by listing it on Zillow.
Learn how to do itSell it yourself
Take full control of how buyers see your home on Zillow by listing For Sale by Owner (FSBO).
List your homeWhat's special
Serene lakeStylish tile backsplashHigh-end finishesThoughtful upgradesGenerous loftFully finished basementUnder cabinet lighting
Zillow last checked:
Listing updated:
Listed by:
PJ Magin 303-921-7944 pjmagin@comcast.net,
Berkshire Hathaway HomeServices Colorado Real Estate, LLC - Brighton
Bought with:
Desi Moss, 100084995
eXp Realty LLC
Source: REcolorado as distributed by MLS GRID,MLS#: 8558009
Facts & features
Interior
Bedrooms & bathrooms
- Bedrooms: 4
- Bathrooms: 4
- Full bathrooms: 1
- 3/4 bathrooms: 2
- 1/2 bathrooms: 1
- Main level bathrooms: 1
Primary bedroom
- Level: Upper
Bedroom
- Level: Upper
Bedroom
- Level: Upper
Bedroom
- Level: Basement
Primary bathroom
- Level: Upper
Bathroom
- Level: Main
Bathroom
- Level: Upper
Bathroom
- Level: Basement
Dining room
- Level: Main
Family room
- Level: Basement
Kitchen
- Level: Main
Laundry
- Level: Upper
Living room
- Level: Main
Loft
- Level: Upper
Office
- Level: Main
Heating
- Forced Air, Natural Gas
Cooling
- Central Air
Appliances
- Included: Dishwasher, Disposal, Double Oven, Gas Water Heater, Microwave, Self Cleaning Oven, Tankless Water Heater
- Laundry: In Unit
Features
- Ceiling Fan(s), Eat-in Kitchen, High Ceilings, High Speed Internet, Kitchen Island, Open Floorplan, Pantry, Quartz Counters, Smoke Free, Walk-In Closet(s), Wired for Data
- Flooring: Carpet, Vinyl
- Windows: Double Pane Windows
- Basement: Finished
- Number of fireplaces: 1
- Fireplace features: Living Room
- Common walls with other units/homes: No Common Walls
Interior area
- Total structure area: 3,556
- Total interior livable area: 3,556 sqft
- Finished area above ground: 2,504
- Finished area below ground: 1,052
Property
Parking
- Total spaces: 3
- Parking features: Concrete, Dry Walled, Electric Vehicle Charging Station(s), Exterior Access Door, Insulated Garage, Oversized, Tandem
- Attached garage spaces: 3
Features
- Levels: Two
- Stories: 2
- Entry location: Ground
- Patio & porch: Front Porch
- Exterior features: Private Yard
- Fencing: Partial
- Has view: Yes
- View description: Meadow
Lot
- Size: 7,860 Square Feet
- Features: Landscaped, Level, Master Planned, Sprinklers In Front, Sprinklers In Rear
Details
- Parcel number: R8956734
- Zoning: RES
- Special conditions: Standard
Construction
Type & style
- Home type: SingleFamily
- Architectural style: Contemporary
- Property subtype: Single Family Residence
Materials
- Wood Siding
- Foundation: Slab
- Roof: Composition
Condition
- New Construction
- New construction: Yes
- Year built: 2025
Details
- Warranty included: Yes
Utilities & green energy
- Electric: 110V, 220 Volts, 220 Volts in Garage
- Sewer: Public Sewer
- Water: Public
- Utilities for property: Cable Available, Electricity Connected, Internet Access (Wired), Natural Gas Connected, Phone Available
Community & HOA
Community
- Security: Carbon Monoxide Detector(s), Smoke Detector(s)
- Subdivision: Barefoot Lakes
HOA
- Has HOA: Yes
- HOA fee: $150 quarterly
- HOA name: Management Trust
- HOA phone: 303-750-0994
Location
- Region: Firestone
Financial & listing details
- Price per square foot: $208/sqft
- Tax assessed value: $682,933
- Annual tax amount: $7,356
- Date on market: 4/29/2025
- Listing terms: Cash,Conventional,FHA,Jumbo,VA Loan
- Exclusions: None
- Ownership: Individual
- Electric utility on property: Yes
- Road surface type: Paved
Price history
| Date | Event | Price |
|---|---|---|
| 8/14/2025 | Sold | $740,000-1.3%$208/sqft |
Source:  REcolorado as distributed by MLS GRID #8558009 Report a problem REcolorado as distributed by MLS GRID #8558009 Report a problem | ||
| 7/16/2025 | Pending sale | $749,999$211/sqft |
Source: REcolorado as distributed by MLS GRID #8558009 Report a problem | ||
| 6/29/2025 | Price change | $749,999-2.6%$211/sqft |
Source: REcolorado as distributed by MLS GRID #8558009 Report a problem | ||
| 5/18/2025 | Price change | $770,000-3.1%$217/sqft |
Source: REcolorado as distributed by MLS GRID #8558009 Report a problem | ||
| 4/29/2025 | Listed for sale | $795,000+16.9%$224/sqft |
Source: REcolorado as distributed by MLS GRID #8558009 Report a problem | ||
| 9/16/2024 | Listing removed | -- |
Source: Owner Report a problem | ||
| 9/4/2024 | Listed for sale | $680,000+60%$191/sqft |
Source: Owner Report a problem | ||
| 7/31/2024 | Sold | $425,000-34.6%$120/sqft |
Source:  IRES as distributed by MLS GRID #991754 Report a problem IRES as distributed by MLS GRID #991754 Report a problem | ||
| 6/4/2024 | Pending sale | $649,900$183/sqft |
Source: REcolorado as distributed by MLS GRID #IR991754 Report a problem | ||
| 12/16/2023 | Price change | $649,900+5.7%$183/sqft |
Source: IRES as distributed by MLS GRID #991754 Report a problem | ||
| 12/15/2023 | Listed for sale | $614,900$173/sqft |
Source: REcolorado as distributed by MLS GRID #IR991754 Report a problem | ||
| 7/15/2023 | Pending sale | $614,900$173/sqft |
Source: REcolorado as distributed by MLS GRID #IR991754 Report a problem | ||
| 7/9/2023 | Listed for sale | $614,900-8.8%$173/sqft |
Source: REcolorado as distributed by MLS GRID #IR991754 Report a problem | ||
| 2/25/2023 | Listing removed | -- |
Source:  RE/MAX International Report a problem RE/MAX International Report a problem | ||
| 1/12/2023 | Price change | $673,990-2.3%$190/sqft |
Source: RE/MAX International #6019731 Report a problem | ||
| 11/10/2022 | Price change | $689,890-14.5%$194/sqft |
Source: RE/MAX International #6019731 Report a problem | ||
| 6/13/2022 | Listed for sale | $806,772$227/sqft |
Source: RE/MAX International #6019731 Report a problem | ||
| 6/2/2022 | Listing removed | -- |
Source: IRES as distributed by MLS GRID #958219 Report a problem | ||
| 3/11/2022 | Price change | $806,772+11.2%$227/sqft |
Source: IRES as distributed by MLS GRID #958219 Report a problem | ||
| 2/23/2022 | Pending sale | $725,513$204/sqft |
Source: IRES as distributed by MLS GRID #958219 Report a problem | ||
| 1/29/2022 | Listed for sale | $725,513+2.9%$204/sqft |
Source: IRES as distributed by MLS GRID #958219 Report a problem | ||
| 1/1/2022 | Listing removed | -- |
Source: IRES as distributed by MLS GRID #942737 Report a problem | ||
| 9/16/2021 | Price change | $705,325-0.3%$198/sqft |
Source: IRES as distributed by MLS GRID #942737 Report a problem | ||
| 8/18/2021 | Price change | $707,584+4.4%$199/sqft |
Source: IRES as distributed by MLS GRID #942737 Report a problem | ||
| 6/10/2021 | Listed for sale | $677,584$191/sqft |
Source: IRES as distributed by MLS GRID #942737 Report a problem | ||
Public tax history
| Year | Property taxes | Tax assessment |
|---|---|---|
| 2026 | $4,821 -34.5% | $41,800 +68.5% |
| 2025 | $7,356 +703.1% | $24,800 -42.2% |
| 2024 | $916 -42.6% | $42,880 +389.5% |
| 2023 | $1,595 -61.2% | $8,760 +1.3% |
| 2022 | $4,107 +256% | $8,650 -62.8% |
| 2021 | $1,154 | $23,280 +254.3% |
| 2020 | $1,154 +11102.1% | $6,570 +3% |
| 2019 | $10 -99.1% | $6,380 +10533.3% |
| 2018 | $1,122 | $60 |
Find assessor info on the county website
Neighborhood: 80504
Nearby homes
- $629,9002 bd2 ba3.7k sqft4884 River Landing Ave, Firestone, CO 80504Sold

- $747,2004 bd4 ba4.5k sqft4894 River Landing Ave, Firestone, CO 80504Off Market
- $640,0005 bd4 ba3.3k sqft12732 Canoe St, Firestone, CO 80504Sold
- $719,5005 bd4 ba3.5k sqft12722 Canoe St, Firestone, CO 80504Off Market

- $644,1004 bd3 ba2.8k sqft4889 Old River Ave, Firestone, CO 80504Off Market
- $672,8005 bd3 ba2k sqft12712 Canoe St, Firestone, CO 80504Off Market
- $733,3004 bd4 ba3k sqft4903 Old River Ave, Firestone, CO 80504Off Market
- $643,6004 bd3 ba2k sqft4904 River Landing Ave, Firestone, CO 80504Off Market
Nearby schools
GreatSchools rating
- 9/10Mead Elementary SchoolGrades: PK-5Distance: 3.8 mi
- 8/10Mead Middle SchoolGrades: 6-8Distance: 3.9 mi
- 7/10Mead High SchoolGrades: 9-12Distance: 1.6 mi
Schools provided by the listing agent
- Elementary: Mead
- Middle: Mead
- High: Mead
- District: St. Vrain Valley RE-1J
Source: REcolorado as distributed by MLS GRID. This data may not be complete. We recommend contacting the local school district to confirm school assignments for this home.
Get a cash offer in 3 minutes
Find out how much your home could sell for in as little as 3 minutes with a no-obligation cash offer.
Estimated market value
$743,300
Get a cash offer in 3 minutes
Find out how much your home could sell for in as little as 3 minutes with a no-obligation cash offer.
Estimated market value
$743,300
- Colorado
- Weld County
- Longmont
- 80504
- 4880 River Landing Avenue
Nearby cities
Nearby neighborhoods
Nearby zip codes
Other Longmont Topics
