Custom home, built 2019 & boasts 3196 sqft (ap) including add'l sqft bonus rm. This property features 3 bdrms, 2.5 bths, game rm, an office area )c/b 4th bdrm) & a 5-CAR GARAGE! Interior: Oversized tandem garage w/built-in storm cellar in sep. garage. Red oak hardwoods, hand-distressed & can be found throughout. The living room features a 17' natural stone wood-burning fireplace w/a distressed mantel, matching beams & built-in oak accent wall. The dining includes dual wine/beer fridges, floating shelves, & a window seat. The kitchen has GE Cafe' appl, quartz countertops, a glass-tiled backsplash, pot filler, built-in spice & cookie sheet racks, & a lrg pantry w/solid wood shelving. The Master bdrm has a tray ceiling & separate walk-in closets w/built-ins. Master bath has quartz top dual vanities, lighted mirrors, a makeup area, cast iron clawfoot tub, & a large walk-in shower w/dual shower heads & glass tile w/bench. Upstairs, there are 2 lrg bdrms w/an updated bathroom featuring marble countertops, a tiled shower, & a porcelain tub. The bonus rm is 16x35 & includes a separate workout area, along w/ample walk-in storage. The laundry room has a utility sink w/a tiled backsplash, ample storage cabinets, a linen closet, & butcher block countertops. Trane high-efficiency Plus: HVAC system included, full security camera system & indoor/outdoor Bluetooth sound system w/12 high-end built-in speakers. There's 1500 sqft of covered outdoor living space w/a wraparound porch, a 20'x20' covered cedar pergola & built-in covered bar w/4 hidden barstools. Lrg, maintenance-free composite deck, perfect w/the 23' artesian swim spa, separate hot tub & built-in firepit! 12'x18' storage barn, a private & fully shaded walking/biking trail along Adams Creek, 4x25 raised organic garden & an extended drive w/footing for future covered parking behind storage barn. Fully fenced w/welded pipe fencing & private/electric gate. Great trees & 3.46 acres(ch).
Sold for $680,000
Street View
$680,000
4880 S 257th East Ave, Broken Arrow, OK 74014
4beds
3,196sqft
Single Family Residence
Built in 2019
3.47 Acres Lot
$734,000 Zestimate®
$213/sqft
$3,334 Estimated rent
Home value
$734,000
$690,000 - $778,000
$3,334/mo
Zestimate® history
Owner options
List your home for rent
$3,334/mo
Rent Zestimate®
Find your next renter with Zillow Rental Manager. Plus, with online applications, you can quickly screen prospective tenants – for free.
$3,334/mo
Rent Zestimate®
Refinance and save
$3,311/mo
Est. payment
Refinancing to a lower rate could help reduce your monthly payments and save thousands over the life of the loan.
$3,311/mo
Est. payment
Explore your selling options
Work with a Zillow partner agent
Leverage their expertise and Zillow's premium Showcase listings to get your home seen by more buyers.
Get startedList with your own agent
Get your home in front of millions of buyers by listing it on Zillow.
Learn how to do itSell it yourself
Take full control of how buyers see your home on Zillow by listing For Sale by Owner (FSBO).
List your homeWhat's special
Zillow last checked:
Listing updated:
Listed by:
Josh Rainwater 918-852-8500,
Coldwell Banker Select
Bought with:
Josh Rainwater, 142796
Coldwell Banker Select
Source: MLS Technology, Inc.,MLS#: 2428072 Originating MLS: MLS Technology
Originating MLS: MLS TechnologyFacts & features
Interior
Bedrooms & bathrooms
- Bedrooms: 4
- Bathrooms: 3
- Full bathrooms: 2
- 1/2 bathrooms: 1
Primary bedroom
- Description: Master Bedroom,Private Bath,Separate Closets,Walk-in Closet
- Level: First
Bedroom
- Description: Bedroom,
- Level: Second
Bedroom
- Description: Bedroom,
- Level: Second
Bedroom
- Description: Bedroom,
- Level: First
Primary bathroom
- Description: Master Bath,Bathtub,Double Sink,Full Bath,Separate Shower
- Level: First
Bonus room
- Description: Additional Room,Exercise
- Level: Second
Dining room
- Description: Dining Room,Breakfast,Formal
- Level: First
Game room
- Description: Game/Rec Room,Over Garage
- Level: Second
Kitchen
- Description: Kitchen,Breakfast Nook,Eat-In,Island,Pantry
- Level: First
Living room
- Description: Living Room,Fireplace,Great Room
- Level: First
Office
- Description: Office,Closet
- Level: First
Utility room
- Description: Utility Room,Inside,Separate,Sink
- Level: First
Heating
- Central, Gas, Multiple Heating Units
Cooling
- Central Air, 2 Units
Appliances
- Included: Double Oven, Dishwasher, Disposal, Gas Water Heater, Microwave, Oven, Range, Wine Refrigerator
Features
- Attic, High Ceilings, Internal Expansion, Quartz Counters, Stone Counters, Vaulted Ceiling(s), Ceiling Fan(s), Programmable Thermostat
- Flooring: Hardwood, Tile
- Doors: Insulated Doors
- Windows: Vinyl, Insulated Windows
- Number of fireplaces: 1
- Fireplace features: Wood Burning Stove, Outside
Interior area
- Total structure area: 3,196
- Total interior livable area: 3,196 sqft
Property
Parking
- Total spaces: 4
- Parking features: Attached, Garage, Tandem
- Attached garage spaces: 4
Features
- Levels: Two
- Stories: 2
- Patio & porch: Covered, Deck, Patio, Porch
- Exterior features: Fire Pit, Sprinkler/Irrigation, Landscaping, Lighting, Rain Gutters
- Pool features: In Ground, Other
- Has spa: Yes
- Spa features: Hot Tub
- Fencing: Full,Pipe
Lot
- Size: 3.47 Acres
- Features: Mature Trees
Details
- Additional structures: Barn(s), Storage, Cabana, Pergola
- Parcel number: 730009252
- Horses can be raised: Yes
- Horse amenities: Horses Allowed
Construction
Type & style
- Home type: SingleFamily
- Architectural style: Craftsman
- Property subtype: Single Family Residence
Materials
- HardiPlank Type, Wood Frame
- Foundation: Slab
- Roof: Asphalt,Fiberglass
Condition
- Year built: 2019
Utilities & green energy
- Sewer: Aerobic Septic
- Water: Rural
- Utilities for property: Electricity Available, Natural Gas Available
Green energy
- Energy efficient items: Doors, Insulation, Windows
Community & HOA
Community
- Features: Gutter(s)
- Security: Safe Room Interior, Security System Owned, Smoke Detector(s)
- Subdivision: Country Gentleman Estates
HOA
- Has HOA: Yes
- Amenities included: Gated
Location
- Region: Broken Arrow
Financial & listing details
- Price per square foot: $213/sqft
- Annual tax amount: $5,130
- Date on market: 8/6/2024
- Cumulative days on market: 48 days
- Listing terms: Conventional,FHA,USDA Loan,VA Loan
Price history
| Date | Event | Price |
|---|---|---|
| 11/7/2024 | Sold | $680,000-1.4%$213/sqft |
Source:  MLS Technology, Inc. #2428072 Report a problem MLS Technology, Inc. #2428072 Report a problem | ||
| 9/27/2024 | Pending sale | $689,999$216/sqft |
Source: MLS Technology, Inc. #2428072 Report a problem | ||
| 9/12/2024 | Price change | $689,999-1.4%$216/sqft |
Source: MLS Technology, Inc. #2428072 Report a problem | ||
| 8/8/2024 | Listed for sale | $699,999$219/sqft |
Source: MLS Technology, Inc. #2428072 Report a problem | ||
Public tax history
Tax history is unavailable.
Neighborhood: 74014
Nearby homes
- $552,3004 bd3 ba2.6k sqft4900 S 257 East Ave, Broken Arrow, OK 74014Off Market

- $537,7004 bd3 ba2.6k sqft4900 S 257th East Ave, Broken Arrow, OK 74014Off Market

- $519,500-- bd-- ba2.8k sqft4940 S 257 East Ave, Broken Arrow, OK 74014Off Market
- $285,0003 bd2 ba1.6k sqft4851 S 257 East Ave, Broken Arrow, OK 74014Off Market
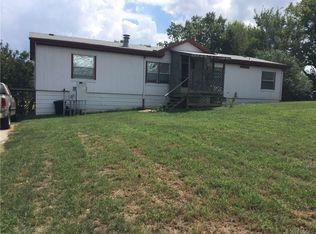
- $---- bd-- ba-- sqft4851 S 257th East Ave, Broken Arrow, OK 74014Off Market
- $547,000-- bd-- ba2.6k sqft4968 S 257 East Ave, Broken Arrow, OK 74014Off Market
- $852,4003 bd3 ba4.7k sqft4721 S 254 East Ave, Broken Arrow, OK 74014Off Market
- $856,8005 bd4 ba4.8k sqft4781 S 254 East Ave, Broken Arrow, OK 74014Off Market
Nearby schools
GreatSchools rating
- 6/10Timber Ridge Elementary SchoolGrades: PK-5Distance: 3.7 mi
- 6/10Oneta Ridge Middle SchoolGrades: 6-8Distance: 3.9 mi
- 7/10Broken Arrow High SchoolGrades: 9-12Distance: 4.5 mi
Schools provided by the listing agent
- Elementary: Highland Park
- High: Broken Arrow
- District: Broken Arrow - Sch Dist (3)
Source: MLS Technology, Inc.. This data may not be complete. We recommend contacting the local school district to confirm school assignments for this home.


Get pre-qualified for a loan
At Zillow Home Loans, we can pre-qualify you in as little as 5 minutes with no impact to your credit score.An equal housing lender. NMLS #10287.
Sell for more on Zillow
Get a Zillow Showcase℠ listing at no additional cost and you could sell for .
$734,000
2% more
+$14,680
With Zillow Showcase(estimated)
$748,680
- Oklahoma
- Wagoner County
- Broken Arrow
- 74014
- 4880 S 257th East Ave
Nearby cities
Nearby neighborhoods
Nearby zip codes
Other Broken Arrow Topics
