Beautifully updated 3-bedroom, 2-bath home on 3.6 acres in the Fruitport School District! Extensive 2025 updates include new siding, water heater, water softener system, insulation, drywall, flooring, fixtures, appliances, windows, and a new septic system and drain field. Trees were strategically cleared around the home to open up the yard and improve the internet signal. Two pole barns provide excellent storage/workspace: 30x40 with electricity, wood stove furnace, 10' ceilings, oversized garage door and new 2025 shingles; 16x24 with electricity and new 2025 concrete. Move-in ready with room to enjoy, work and grow!
Active
$375,000
4880 S Carr Rd, Fruitport, MI 49415
3beds
1,335sqft
Single Family Residence
Built in 1974
3.62 Acres Lot
$357,300 Zestimate®
$281/sqft
$-- HOA
What's special
Two pole barnsNew siding
- 4 days
- 1,004
- 73
Zillow last checked:
Listing updated:
Listed by:
Eddie Alexander 231-730-8737,
Five Star Real Estate - N Musk 231-880-4886
Source: MichRIC,MLS#: 26048987
Facts & features
Interior
Bedrooms & bathrooms
- Bedrooms: 3
- Bathrooms: 2
- Full bathrooms: 2
- Main level bedrooms: 3
Primary bedroom
- Level: Main
- Area: 121
- Dimensions: 11.00 x 11.00
Bedroom 2
- Level: Main
- Area: 121
- Dimensions: 11.00 x 11.00
Bedroom 3
- Level: Main
- Area: 99
- Dimensions: 11.00 x 9.00
Bathroom 1
- Level: Main
- Area: 49
- Dimensions: 7.00 x 7.00
Bathroom 2
- Level: Main
- Area: 54
- Dimensions: 6.00 x 9.00
Dining room
- Level: Main
- Area: 117
- Dimensions: 9.00 x 13.00
Kitchen
- Level: Main
- Area: 168
- Dimensions: 12.00 x 14.00
Laundry
- Level: Main
- Area: 90
- Dimensions: 10.00 x 9.00
Living room
- Level: Main
- Area: 256
- Dimensions: 16.00 x 16.00
Heating
- Forced Air
Cooling
- Central Air
Appliances
- Included: Dishwasher, Dryer, Microwave, Oven, Range, Refrigerator, Washer, Water Softener Owned
- Laundry: Common Area
Features
- Ceiling Fan(s)
- Basement: Crawl Space
- Has fireplace: No
Interior area
- Total structure area: 1,335
- Total interior livable area: 1,335 sqft
Video & virtual tour
Property
Parking
- Total spaces: 1
- Parking features: Garage Faces Front, Garage Door Opener, Attached
- Garage spaces: 1
Features
- Stories: 1
Lot
- Size: 3.62 Acres
- Dimensions: 350 x 450
- Features: Wooded
Details
- Parcel number: 15017300001200
Construction
Type & style
- Home type: SingleFamily
- Architectural style: Ranch
- Property subtype: Single Family Residence
Materials
- Vinyl Siding
Condition
- New construction: No
- Year built: 1974
Utilities & green energy
- Sewer: Septic Tank
- Water: Well
Community & HOA
Location
- Region: Fruitport
Financial & listing details
- Price per square foot: $281/sqft
- Tax assessed value: $154,663
- Annual tax amount: $4,539
- Date on market: 9/15/2026
- Listing terms: Cash,FHA,VA Loan,MSHDA,Conventional
Estimated market value
$357,300
$339,000 - $375,000
$2,032/mo
Price history
| Date | Event | Price |
|---|---|---|
| 9/15/2026 | Listed for sale | $375,000+150%$281/sqft |
Source:  MichRIC #26048987 Report a problem MichRIC #26048987 Report a problem | ||
| 12/17/2024 | Sold | $150,000$112/sqft |
Source: Public Record Report a problem | ||
Public tax history
| Year | Property taxes | Tax assessment |
|---|---|---|
| 2025 | $2,065 +8.4% | $139,400 +27.4% |
| 2024 | $1,904 +4.8% | $109,400 +15.5% |
| 2023 | $1,817 | $94,700 +11.2% |
| 2022 | -- | $85,200 +8.4% |
| 2021 | $1,748 | $78,600 +15.9% |
| 2020 | $1,748 +41.8% | $67,800 +326.4% |
| 2018 | $1,233 | $15,900 -74.1% |
| 2017 | -- | $61,300 +9.1% |
| 2016 | -- | $56,200 +2.4% |
| 2015 | -- | $54,900 +1.1% |
| 2014 | -- | $54,300 +6.1% |
| 2013 | -- | $51,200 -5.7% |
| 2012 | -- | $54,300 -5.6% |
| 2011 | -- | $57,500 |
| 2010 | -- | $57,500 -7.9% |
| 2009 | -- | $62,400 -5% |
| 2008 | -- | $65,700 -2.1% |
| 2007 | -- | $67,100 |
| 2006 | -- | $67,100 +3.1% |
| 2005 | -- | $65,100 +12.6% |
| 2004 | -- | $57,800 +3% |
| 2003 | -- | $56,100 +4.5% |
| 2002 | -- | $53,700 +5.1% |
| 2001 | -- | $51,100 +9.4% |
| 2000 | -- | $46,700 |
Find assessor info on the county website
Monthly payment
Est. payment
Payment breakdown
Explore the cost of this home by adjusting the details. Changes won't be saved.Climate risks
Neighborhood: 49415
Similar homes
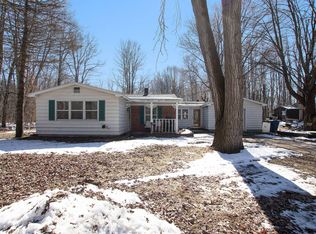
- $398,9003 bd2 ba1.3k sqft18412 148th Ave, Spring Lake, MI 49456For Sale
 MLS ID #26033344, Jeff Grysen, City2Shore Real Estate. MichRIC
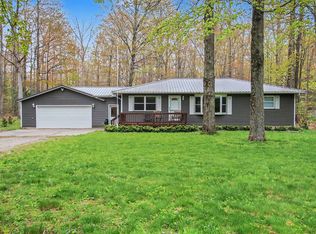
 - $--3 bd2 ba1.1k sqft222 Rosengren St, Muskegon, MI 49442Auction
 Auction.com 2
 - $378,5004 bd2 ba1.3k sqft12071 168th Ave, Grand Haven, MI 49417For Sale
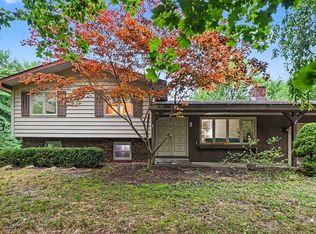 MLS ID #26038983, Blake Evans, Greenridge - Nexes. MichRIC
 - $355,0003 bd1 ba1.1k sqft5690 White Rd, Muskegon, MI 49442For Sale
 MLS ID #26044569, Pamela Derks, Five Star Real Estate Fremont. MichRIC
 - $350,0004 bd2 ba1.7k sqft18145 148th Ave, Spring Lake, MI 49456For SaleMLS ID #26043913, Patrick J Kane, Keller Williams Realty Rivertown. MichRIC
- $259,9003 bd2 ba1.9k sqft3876 S Dangl Rd, Muskegon, MI 49444For SaleMLS ID #26048427, Robin Wolters, Bellabay Realty LLC. MichRIC
- $365,0004 bd3 ba1.4k sqft3230 Sarah Cir, Twin Lake, MI 49457For SaleMLS ID #26046236, Holly Ziemba, Five Star Real Estate - N Musk. MichRIC
- $269,9004 bd1 ba1.3k sqft12376 Crockery Creek Dr, Ravenna, MI 49451For SaleMLS ID #26049015, Drew Wodarski, Realty Michigan LLC. MichRIC
- $399,9994 bd3 ba1.6k sqft416 E River Rd, Muskegon, MI 49445For SaleMLS ID #26040855, David Manley, Legacy Real Estate Partners. MichRIC
- $334,9004 bd2 ba1.6k sqft6640 Megan Ct, Muskegon, MI 49442For SaleMLS ID #26044559, Clarence S Colegrove, TrenSyd Realty LLC. MichRIC
- $375,0004 bd2 ba1.5k sqft6780 Blue Lake Rd, Twin Lake, MI 49457For SaleMLS ID #26042293, Breanne Speer, RE/MAX Perrett Associates - Marshall. MichRIC
- $315,0003 bd2 ba1.1k sqft4730 W McMillan Rd, Muskegon, MI 49445For SaleMLS ID #26045356, Sarah Riehl, Five Star Real Estate Whitehall. MichRIC
- $500,0003 bd4 ba1.6k sqft(Undisclosed Address), Muskegon, MI 49444For Sale
 MLS ID #71025020083, Marilyn K Tucker, Tucker Benner Realty LLC. Realcomp II
 - $349,9003 bd1 ba1.4k sqft3225 Benston Rd, Whitehall, MI 49461For SaleMLS ID #26046975, Nick Wagenmaker, Greenridge Realty. MichRIC
- $344,9003 bd1 ba1k sqft10681 Fillmore St, Zeeland, MI 49464For SaleMLS ID #26042733, Bonnie L Scholten, Greenridge Realty Hamilton. MichRIC
- $229,9003 bd2 ba1.1k sqft4879 Grand St, Muskegon, MI 49441For SaleMLS ID #26044850, Clarence S Colegrove, TrenSyd Realty LLC. MichRIC
- $300,0004 bd2 ba1.6k sqft1825 Oak Park Dr, Muskegon, MI 49442For SaleMLS ID #26048450, Carrie Eppard, Five Star Real Estate - N Musk. MichRIC
- $382,5003 bd2 ba1.4k sqft15116 Briarwood St, Grand Haven, MI 49417For SaleMLS ID #26040775, Roxana Cortes-Trinidad, Century 21 Affiliated (GR). MichRIC
- $214,9002 bd1 ba958 sqft2048 S Mill Iron Rd, Muskegon, MI 49442For SaleMLS ID #26038304, Cynthia Bronkema, Coldwell Banker Anchor-Hart. MichRIC
