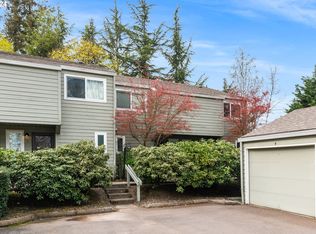
This inviting condo is in the lively Raleigh Hills neighborhood, a short walk or bike ride from coffee shops, restaurants, grocery stores, the new Raleigh Hills Elementary School, and Bauman Park. The step-free entry leads to a bright, stylish, updated 2-bedroom, 1.5-bath home with newer laminate vinyl flooring. The kitchen features a quartz waterfall countertop, stainless steel appliances, and a bar for casual meals. A heat pump keeps the home cool in summer. The home has a newer roof, updated windows, and fresh paint inside and out. Relax by the wood-burning fireplace or enjoy the private, tranquil patio and mature landscaping that create a sanctuary. Upstairs are two spacious bedrooms with wall-to-wall carpet, a full bathroom, and a large attic for extra storage. The laundry area is conveniently located in the downstairs bathroom closet. A detached garage provides more storage and plenty of guest parking. The tranquil complex also includes a community garden and a large, fenced dog park. You'll benefit from Washington County taxes, Beaverton schools, and easy access to everything Portland has to offer.
Active
$284,900
4880 SW Scholls Ferry Rd APT 16, Portland, OR 97225
2beds
1,180sqft
Residential, Condominium, Townhouse
Built in 1980
-- sqft lot
$-- Zestimate®
$241/sqft
$466/mo HOA
What's special
Wood-burning fireplaceStep-free entryNewer laminate vinyl flooringUpdated windowsStainless steel appliancesPlenty of guest parkingPrivate tranquil patio
- 107 days
- 432
- 31
Zillow last checked:
Listing updated:
Listed by:
Gillian Dressel 503-939-7734,
Cascade Hasson Sotheby's International Realty
Source: RMLS (OR),MLS#: 153283586
Facts & features
Interior
Bedrooms & bathrooms
- Bedrooms: 2
- Bathrooms: 2
- Full bathrooms: 1
- Partial bathrooms: 1
- Main level bathrooms: 1
Rooms
- Room types: Bedroom 2, Dining Room, Family Room, Kitchen, Living Room, Primary Bedroom
Primary bedroom
- Features: Closet, Wallto Wall Carpet
- Level: Upper
Bedroom 2
- Features: Double Closet, Wallto Wall Carpet
- Level: Upper
Dining room
- Features: Laminate Flooring
- Level: Main
Kitchen
- Features: Eat Bar, Engineered Hardwood, Quartz
- Level: Main
Living room
- Features: Fireplace, Patio, Sliding Doors, Laminate Flooring
- Level: Main
Heating
- Forced Air, Fireplace(s)
Cooling
- Heat Pump
Appliances
- Included: Dishwasher, Disposal, Free-Standing Range, Stainless Steel Appliance(s), Electric Water Heater
- Laundry: Hookup Available, Laundry Room
Features
- Quartz, Double Closet, Eat Bar, Closet
- Flooring: Engineered Hardwood, Tile, Wall to Wall Carpet, Laminate
- Doors: Sliding Doors
- Windows: Vinyl Frames
- Basement: None
- Number of fireplaces: 1
- Fireplace features: Wood Burning
Interior area
- Total structure area: 1,180
- Total interior livable area: 1,180 sqft
Property
Parking
- Total spaces: 1
- Parking features: Driveway, Off Street, Detached
- Garage spaces: 1
- Has uncovered spaces: Yes
Features
- Stories: 2
- Entry location: Ground Floor
- Patio & porch: Patio
- Exterior features: Raised Beds, Yard
- Has view: Yes
- View description: Trees/Woods
Lot
- Features: Level, Private, Trees, Sprinkler
Details
- Parcel number: R1201979
Construction
Type & style
- Home type: Townhouse
- Property subtype: Residential, Condominium, Townhouse
Materials
- Wood Siding
- Foundation: Slab
- Roof: Composition
Condition
- Updated/Remodeled
- New construction: No
- Year built: 1980
Utilities & green energy
- Sewer: Public Sewer
- Water: Public
Community & HOA
Community
- Subdivision: Raleigh Hills, Pdx Golf Club
HOA
- Has HOA: Yes
- Amenities included: Commons, Exterior Maintenance, Insurance, Maintenance Grounds, Management, Sewer, Trash, Water
- HOA fee: $466 monthly
Location
- Region: Portland
Financial & listing details
- Price per square foot: $241/sqft
- Tax assessed value: $288,450
- Annual tax amount: $3,462
- Date on market: 6/3/2026
- Listing terms: Cash,Conventional
- Road surface type: Paved
Estimated market value
Not available
Estimated sales range
Not available
Not available
Price history
| Date | Event | Price |
|---|---|---|
| 6/10/2026 | Price change | $284,900-1.7%$241/sqft |
Source:  RMLS (OR) #153283586 Report a problem RMLS (OR) #153283586 Report a problem | ||
| 6/3/2026 | Listed for sale | $289,900+3.1%$246/sqft |
Source: RMLS (OR) #153283586 Report a problem | ||
| 8/17/2021 | Sold | $281,300+2.3%$238/sqft |
Source: RMLS (OR) #21176611 Report a problem | ||
| 6/27/2021 | Pending sale | $275,000$233/sqft |
Source: RMLS (OR) #21176611 Report a problem | ||
| 6/24/2021 | Listed for sale | $275,000+133.2%$233/sqft |
Source: RMLS (OR) #21176611 Report a problem | ||
| 8/21/1998 | Sold | $117,900$100/sqft |
Source: Public Record Report a problem | ||
Public tax history
| Year | Property taxes | Tax assessment |
|---|---|---|
| 2025 | $3,463 +4.3% | $183,240 +3% |
| 2024 | $3,318 +6.5% | $177,910 +3% |
| 2023 | $3,116 +3.3% | $172,730 +3% |
| 2022 | $3,015 +3.7% | $167,700 |
| 2021 | $2,907 +3.1% | -- |
| 2020 | $2,819 +3.4% | $158,080 +3% |
| 2019 | $2,727 +3.4% | $153,480 |
| 2018 | $2,638 | $153,480 +6.1% |
| 2017 | $2,638 +10.4% | $144,670 +3% |
| 2016 | $2,389 | $140,460 +3% |
| 2015 | $2,389 +3.8% | $136,370 +3% |
| 2014 | $2,301 +8.4% | $132,400 +3% |
| 2013 | $2,122 +5.3% | $128,550 +3% |
| 2012 | $2,016 +2.7% | $124,810 -10% |
| 2011 | $1,962 +2.6% | $138,690 -14.1% |
| 2010 | $1,913 +2.1% | $161,460 -5.3% |
| 2009 | $1,874 +8.4% | $170,510 -14.6% |
| 2008 | $1,728 +2.5% | $199,640 +9.3% |
| 2007 | $1,686 +11.6% | $182,600 +10.6% |
| 2006 | $1,511 -10.3% | $165,170 +16.2% |
| 2005 | $1,684 +11.9% | $142,120 +9.2% |
| 2004 | $1,505 -4.6% | $130,150 +6.8% |
| 2003 | $1,577 +12% | $121,820 +6% |
| 2002 | $1,408 +2.9% | $114,910 -3.1% |
| 2001 | $1,368 +10.6% | $118,530 -0.5% |
| 2000 | $1,237 | $119,140 |
Find assessor info on the county website
Monthly payment
Est. payment
Payment breakdown
Explore the cost of this home by adjusting the details. Changes won't be saved.Climate risks
Neighborhood: 97225
Nearby schools
Schools provided by the listing agent
- Elementary: Raleigh Hills
- Middle: Whitford
- High: Beaverton
Source: RMLS (OR). This data may not be complete. We recommend contacting the local school district to confirm school assignments for this home.
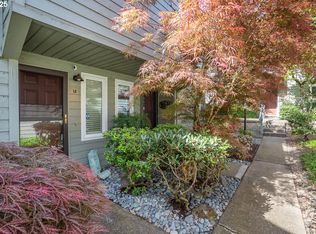
- $325,0002 bd2 ba1.1k sqft4880 SW Scholls Ferry Rd APT 14, Portland, OR 97225Sold
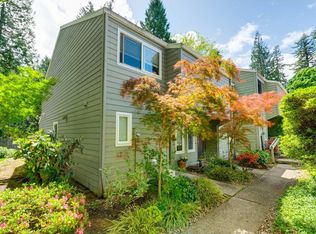
- $309,5002 bd2 ba1.2k sqft4880 SW Scholls Ferry Rd APT 17, Portland, OR 97225Off Market
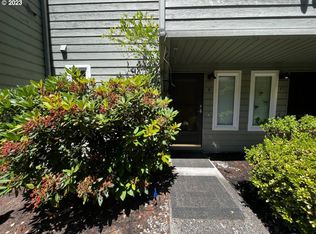
- $290,0002 bd2 ba1.1k sqft4880 SW Scholls Ferry Rd APT 2, Portland, OR 97225Sold
- $309,5002 bd2 ba1.1k sqft4880 SW Scholls Ferry Rd APT 7, Portland, OR 97225Sold