We have received multiple offers please submit your highest and best by 8/19 by 5:00 PM.Welcome to this beautifully mantained 3 bedroom, 2-bath home situated on a desirable corner lot in the established Highlands community in Titusville. The home features a spacious living area, separate dining space, and a functional kitchen with stainless steel appliances, ample cabinetry, and breakfast bar seating. Major updates include a 2019 roof, 2018 HVAC system, and 2021 water heater. Step outside to a fully screened-in back lanai overlooking the fenced backyard, perfect for enjoying your morning coffee or wine in the evenings. The home also features an attached garage for additional parking and storage. Conveniently located just minutes from I-95 and only 9 minutes from Historic Downtown Titusville, where you can enjoy local dining, shopping, entertainment, and Space View Park, a popular location to watch rocket launches from Kennedy Space Center. Schedule your private showing today!
For sale
$269,900
4880 SANTA ROSA AVENUE, TITUSVILLE, FL 32780
3beds
1,275sqft
Single Family Residence
Built in 1973
9,148 Square Feet Lot
$262,300 Zestimate®
$212/sqft
$-- HOA
What's special
Breakfast bar seatingFully screened-in back lanaiDesirable corner lotSeparate dining spaceOverlooking the fenced backyardAmple cabinetry
- 5 days |
- 726 |
- 71 |
Likely to sell faster than
Zillow last checked:
Listing updated:
Listed by:
Michael Salazar 407-692-5614,
SUNDIAL REAL ESTATE LLC 407-601-2200,
Nicole Van Treese 407-462-9050,
SUNDIAL REAL ESTATE LLC
Source: Stellar MLS,MLS#: O6433773 Originating MLS: Orlando Regional
Originating MLS: Orlando Regional
Facts & features
Interior
Bedrooms & bathrooms
- Bedrooms: 3
- Bathrooms: 2
- Full bathrooms: 2
Primary bedroom
- Features: Built-in Closet
- Level: First
- Area: 195 Square Feet
- Dimensions: 13x15
Bedroom 2
- Features: Built-in Closet
- Level: First
- Area: 156 Square Feet
- Dimensions: 12x13
Bedroom 3
- Features: Built-in Closet
- Level: First
- Area: 130 Square Feet
- Dimensions: 10x13
Balcony porch lanai
- Level: First
- Area: 198 Square Feet
- Dimensions: 11x18
Dining room
- Level: First
- Area: 108 Square Feet
- Dimensions: 12x9
Kitchen
- Level: First
- Area: 90 Square Feet
- Dimensions: 10x9
Living room
- Level: First
- Area: 280 Square Feet
- Dimensions: 14x20
Heating
- Central
Cooling
- Central Air
Appliances
- Included: Dishwasher, Range, Refrigerator
- Laundry: In Garage
Features
- Ceiling Fan(s), Eating Space In Kitchen, Solid Surface Counters, Solid Wood Cabinets, Walk-In Closet(s)
- Flooring: Carpet, Tile
- Doors: French Doors
- Has fireplace: No
Interior area
- Total structure area: 1,779
- Total interior livable area: 1,275 sqft
Video & virtual tour
Property
Parking
- Total spaces: 2
- Parking features: Driveway, Oversized
- Attached garage spaces: 2
- Has uncovered spaces: Yes
Features
- Levels: One
- Stories: 1
- Patio & porch: Enclosed, Patio, Screened
- Exterior features: Sidewalk
Lot
- Size: 9,148 Square Feet
- Features: Corner Lot, Sidewalk
Details
- Parcel number: 22352825259
- Zoning: R-1
- Special conditions: None
Construction
Type & style
- Home type: SingleFamily
- Property subtype: Single Family Residence
Materials
- Stucco
- Foundation: Slab
- Roof: Shingle
Condition
- New construction: No
- Year built: 1973
Utilities & green energy
- Sewer: Public Sewer
- Water: Public
- Utilities for property: Electricity Connected
Community & HOA
Community
- Pet fee: $0 monthly
- Subdivision: HIGHLANDS UNIT 2
HOA
- Has HOA: No
Location
- Region: Titusville
Financial & listing details
- Price per square foot: $212/sqft
- Tax assessed value: $210,880
- Annual tax amount: $1,785
- Date on market: 8/15/2026
- Cumulative days on market: 5 days
- Listing terms: Cash,Conventional,FHA,Other,VA Loan
- Ownership: Fee Simple
- Total actual rent: 0
- Electric utility on property: Yes
- Road surface type: Paved
Estimated market value
$262,300
$249,000 - $275,000
$1,979/mo
Price history
| Date | Event | Price |
|---|---|---|
| 8/15/2026 | Listed for sale | $269,900+59.2%$212/sqft |
Source:  Stellar MLS #O6433773 Report a problem Stellar MLS #O6433773 Report a problem | ||
| 8/10/2018 | Sold | $169,500-0.3%$133/sqft |
Source: Space Coast AOR #816215 Report a problem | ||
| 7/18/2018 | Pending sale | $169,999$133/sqft |
Source: ADDvantage Real Estate #816215 Report a problem | ||
| 7/10/2018 | Listed for sale | $169,999$133/sqft |
Source: ADDvantage Real Estate #816215 Report a problem | ||
| 6/30/2018 | Pending sale | $169,999$133/sqft |
Source: ADDvantage Real Estate #816215 Report a problem | ||
| 4/30/2018 | Listed for sale | $169,999+129.7%$133/sqft |
Source: Owner Report a problem | ||
| 10/7/2011 | Listing removed | $74,000$58/sqft |
Source: New Millennium R.E.Brokers, LLC #620514 Report a problem | ||
| 7/24/2011 | Listed for sale | $74,000$58/sqft |
Source: Listhub #620514 Report a problem | ||
Public tax history
| Year | Property taxes | Tax assessment |
|---|---|---|
| 2025 | -- | $136,770 +2.9% |
| 2024 | -- | $132,920 |
Find assessor info on the county website
Monthly payment
Est. payment
Payment breakdown
Explore the cost of this home by adjusting the details. Changes won't be saved.Climate risks
Neighborhood: 32780
Nearby schools
GreatSchools rating
- 3/10Imperial Estates Elementary SchoolGrades: PK-6Distance: 1.3 mi
- 4/10Andrew Jackson Middle SchoolGrades: 7-8Distance: 1.2 mi
- 4/10Titusville High SchoolGrades: PK,9-12Distance: 3 mi
- $218,5003 bd2 ba1.3k sqft4845 Santa Rosa Ave, Titusville, FL 32780Sold

- $262,400-- bd2 ba1.3k sqft4840 Santa Rosa Ave, Titusville, FL 32780Off Market
- $271,9003 bd2 ba1.5k sqft4835 Santa Rosa Ave, Titusville, FL 32780Off Market
- $324,9004 bd2 ba1.5k sqft4830 Santa Rosa Ave, Titusville, FL 32780Sold
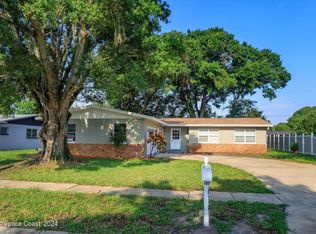
- $253,600-- bd2 ba1.4k sqft4855 Santa Rosa Ave, Titusville, FL 32780Off Market
- $294,7004 bd2 ba1.2k sqft4850 Santa Rosa Ave, Titusville, FL 32780Off Market
- $280,300-- bd2 ba1.4k sqft4825 Santa Rosa Ave, Titusville, FL 32780Off Market
- $287,4003 bd2 ba1.4k sqft4820 Santa Rosa Ave, Titusville, FL 32780Off Market
A local agent can set up tours, give advice and negotiate with sellers.
Similar homes
- $305,0003 bd2 ba1.4k sqft5325 SHARLENE DR, TITUSVILLE, FL 32780For Sale

 MLS ID #O6412236, Cassandra Daniel, SIGNATURE BROKERS REALTY LLC. Stellar MLS
 - $244,9993 bd2 ba1.1k sqft845 EDGEWOOD ROAD, TITUSVILLE, FL 32780For Sale
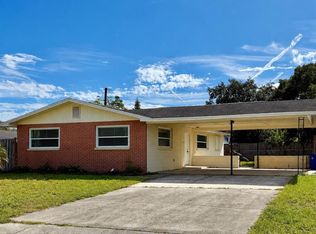 MLS ID #O6421989, Karina Rodriguez, EVOLV REALTY GROUP INC. Stellar MLS
 - $220,0003 bd2 ba1.4k sqft4325 ELLIOT AVENUE, TITUSVILLE, FL 32780For Sale
 MLS ID #O6430414, Aidelys Hernandez, EXP REALTY LLC. Stellar MLS
 - $327,0003 bd2 ba1.6k sqft2595 WHITE OAK LANE, TITUSVILLE, FL 32780For Sale
 MLS ID #O6411223, Terra Lillis, REDFIN CORPORATION. Stellar MLS
 - $296,5003 bd2 ba1.5k sqft2521 Tomoka Avenue, Titusville, FL 32780For Sale
 MLS ID #B26020290, Peter M Masiello, Liguori Homes & Investments In. BeachesMLS
 - $310,0004 bd2 ba1.6k sqft1405 Country Club Boulevard, Titusville, FL 32780For SaleMLS ID #B26061180, Raul Urrea, Re/Max Rex. BeachesMLS
- $299,9993 bd2 ba1.3k sqft3045 AVON LANE, TITUSVILLE, FL 32796For SaleMLS ID #O6431882, Jorge Rullan, LA ROSA REALTY CW PROPERTIES L. Stellar MLS
- $290,0003 bd2 ba1.5k sqft110 S CHRISTMAS HILL ROAD, TITUSVILLE, FL 32796For SaleMLS ID #O6379715, Lizette Hernandez, EXP REALTY LLC. Stellar MLS
- $315,0003 bd2 ba1.8k sqft2410 Savannah Blvd, Titusville, FL 32780For SaleMLS ID #1077022, Anthony Martin. Space Coast AOR
- $325,0003 bd2 ba1.4k sqft1717 WHITE STREET, TITUSVILLE, FL 32796For SaleMLS ID #O6415320, Roxana Perez Ramirez, LPT REALTY, LLC. Stellar MLS
- $359,0003 bd2 ba1.6k sqft1870 James Cir, Titusville, FL 32780For SaleMLS ID #1071926, Courtney R Noble. Space Coast AOR
- $195,0003 bd2 ba1.1k sqft1590 YORKTOWN AVENUE, TITUSVILLE, FL 32796For SaleMLS ID #O6401438, Veronica Figueroa, EXP REALTY LLC. Stellar MLS
- $285,0003 bd2 ba1.4k sqft6615 Dock Ave, Cocoa, FL 32927For SaleMLS ID #1041680, Cara Mattingly. Space Coast AOR
- $290,0003 bd2 ba1.5k sqft1148 N Singleton Ave, Titusville, FL 32796For SaleMLS ID #1070825, Sebrina Dwyer. Space Coast AOR
- $364,0003 bd2 ba1.8k sqft1710 James Cir, Titusville, FL 32780For SaleMLS ID #1070634, Mary Haddad-Mauzy. Space Coast AOR
- $350,0002 bd2 ba1.2k sqft787 Plantation Dr, Titusville, FL 32780For SaleMLS ID #11525256, Ann Henn, The Great Outdoors - TGO Realty INC. My State MLS
- $339,0003 bd2 ba1.8k sqft2753 Sherwood Dr, Titusville, FL 32796For SaleMLS ID #1078922, Courtney R Noble. Space Coast AOR
- $359,9002 bd2 ba1.2k sqft763 Plantation Dr, Titusville, FL 32780For SaleMLS ID #11618901, Terry Macdonald, The Great Outdoors - TGO Realty INC. My State MLS
- $297,5002 bd2 ba1.5k sqft2705 Winchester Dr, Cocoa, FL 32926For Sale By Owner
- $169,9002 bd3 ba1.1k sqft4799 SISSON ROAD, TITUSVILLE, FL 32780For SaleMLS ID #O6409994, Karishma Scheid, FLORIDA REALTY INVESTMENTS. Stellar MLS
