Welcome to 4880 Stansbury Place! A gorgeous nearly 2 acres of peace and privacy! Located just minutes from Spencer or Ellettsville! Built in 2005, this 3BR/2BA home has numerous updates! New metal roof, siding and gutters! New LVP flooring! You will love the newly built attached 30x30 garage (with power)! Comes fully equipped with all kitchen appliances included!
Closed
$250,000
4880 Stansbury Pl, Spencer, IN 47460
3beds
1,400sqft
Manufactured Home
Built in 2005
1.96 Acres Lot
$266,300 Zestimate®
$--/sqft
$1,269 Estimated rent
Home value
$266,300
$253,000 - $280,000
$1,269/mo
Zestimate® history
Owner options
List your home for rent
$1,269/mo
Rent Zestimate®
Find your next renter with Zillow Rental Manager. Plus, with online applications, you can quickly screen prospective tenants – for free.
$1,269/mo
Rent Zestimate®
Refinance and save
$1,608/mo
Est. payment
Refinancing to a lower rate could help reduce your monthly payments and save thousands over the life of the loan.
$1,608/mo
Est. payment
Explore your selling options
Work with a Zillow partner agent
Leverage their expertise and Zillow's premium Showcase listings to get your home seen by more buyers.
Get startedList with your own agent
Get your home in front of millions of buyers by listing it on Zillow.
Learn how to do itSell it yourself
Take full control of how buyers see your home on Zillow by listing For Sale by Owner (FSBO).
List your homeWhat's special
Zillow last checked:
Listing updated:
Listed by:
Cheryl Frye cheryl.frye@homefinder.org,
FC Tucker/Bloomington REALTORS
Bought with:
BLOOM NonMember
NonMember BL
Source: IRMLS,MLS#: 202411761
Facts & features
Interior
Bedrooms & bathrooms
- Bedrooms: 3
- Bathrooms: 2
- Full bathrooms: 2
- Main level bedrooms: 3
Bedroom 1
- Level: Main
Bedroom 2
- Level: Main
Dining room
- Level: Main
- Area: 120
- Dimensions: 12 x 10
Kitchen
- Level: Main
- Area: 252
- Dimensions: 18 x 14
Living room
- Level: Main
- Area: 260
- Dimensions: 20 x 13
Heating
- Electric
Cooling
- Central Air
Appliances
- Included: Refrigerator
- Laundry: Main Level
Features
- Kitchen Island
- Flooring: Vinyl
- Basement: Crawl Space
- Has fireplace: No
- Fireplace features: None
Interior area
- Total structure area: 1,400
- Total interior livable area: 1,400 sqft
- Finished area above ground: 1,400
- Finished area below ground: 0
Property
Parking
- Total spaces: 3
- Parking features: Attached, Garage Utilities, Gravel
- Attached garage spaces: 3
- Has uncovered spaces: Yes
Features
- Levels: One
- Stories: 1
- Patio & porch: Deck
- Fencing: None
Lot
- Size: 1.96 Acres
- Features: Level, 0-2.9999, Wooded, Rural
Details
- Additional structures: Shed
- Parcel number: 601714100012.010016
Construction
Type & style
- Home type: MobileManufactured
- Property subtype: Manufactured Home
Materials
- Vinyl Siding
- Roof: Metal
Condition
- New construction: No
- Year built: 2005
Utilities & green energy
- Sewer: Septic Tank
- Water: Well
Community & HOA
Community
- Subdivision: None
Location
- Region: Spencer
Financial & listing details
- Tax assessed value: $162,000
- Annual tax amount: $419
- Date on market: 5/25/2024
- Listing terms: Cash,Conventional
- Road surface type: Gravel
Price history
| Date | Event | Price |
|---|---|---|
| 5/24/2024 | Sold | $250,000 |
Source:  IRMLS #202411761 Report a problem IRMLS #202411761 Report a problem | ||
| 4/10/2024 | Listed for sale | $250,000+66.8% |
Source: IRMLS #202411761 Report a problem | ||
| 1/20/2021 | Listing removed | $149,900$107/sqft |
Source:  IRMLS #202047436 Report a problem IRMLS #202047436 Report a problem | ||
| 11/30/2020 | Listed for sale | $149,900$107/sqft |
Source: Owen County Home Company #202047436 Report a problem | ||
| 10/10/2020 | Listing removed | $149,900$107/sqft |
Source: Sweet Owen Realty #202036849 Report a problem | ||
| 9/13/2020 | Listed for sale | $149,900+57.6%$107/sqft |
Source: Sweet Owen Realty #202036849 Report a problem | ||
| 5/4/2009 | Sold | $95,099$68/sqft |
Source: Public Record Report a problem | ||
Public tax history
| Year | Property taxes | Tax assessment |
|---|---|---|
| 2025 | $583 +39.1% | $162,000 +41.5% |
| 2024 | $419 -21.6% | $114,500 +23.1% |
| 2023 | $535 +40.5% | $93,000 -7.1% |
| 2022 | $380 -71.6% | $100,100 +25.3% |
| 2021 | $1,339 -2.5% | $79,900 +2.6% |
| 2020 | $1,373 -29.9% | $77,900 +2.8% |
| 2019 | $1,958 +56.6% | $75,800 +8.6% |
| 2018 | $1,250 +19.9% | $69,800 |
| 2017 | $1,043 | $69,800 +20.3% |
| 2016 | $1,043 +0.4% | $58,000 +0.2% |
| 2014 | $1,039 -0.1% | $57,900 |
| 2013 | $1,040 -9.3% | $57,900 +1% |
| 2012 | $1,146 -2.7% | $57,300 -4% |
| 2011 | $1,178 -2.6% | $59,700 -1.3% |
| 2010 | $1,210 +311.7% | $60,500 -12.1% |
| 2009 | $294 -25% | $68,800 +2.5% |
| 2007 | $392 -65.1% | $67,100 +0.4% |
| 2006 | $1,123 | $66,800 |
Find assessor info on the county website
Neighborhood: 47460
Nearby homes
- $27,1004 bd2 ba1.6k sqft4811 Stansbury Pl, Spencer, IN 47460Off Market
- $249,0003 bd2 ba1.5k sqft5024 Stansbury Pl, Spencer, IN 47460Off Market
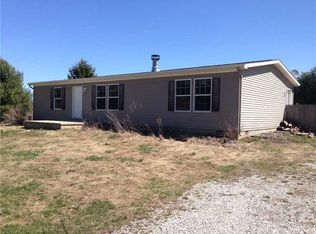
- $463,0003 bd2 ba2.7k sqft4812 Stansbury Pl, Spencer, IN 47460Off Market
- $--4.33 Acres4 33 Acres Ritter Woods, Spencer, IN 47460Off Market
- $61,5003 bd1 ba938 sqft4901 Stansbury Pl, Spencer, IN 47460Off Market
- $81,900-- bd-- ba-- sqft4903 Stansbury Pl, Spencer, IN 47460Off Market
- $122,000-- bd-- ba-- sqft4903 Stansbury Pl, Spencer, IN 47460Off Market
- $295,6004 bd2 ba1.5k sqft4861 Stansbury Pl, Spencer, IN 47460Off Market
Nearby schools
GreatSchools rating
- 8/10McCormick's Creek Elementary SchoolGrades: K-6Distance: 3.2 mi
- 7/10Owen Valley Middle SchoolGrades: 7-8Distance: 6.4 mi
- 4/10Owen Valley Community High SchoolGrades: 9-12Distance: 6.4 mi
Schools provided by the listing agent
- Elementary: Mccormicks Creek
- Middle: Owen Valley
- High: Owen Valley
- District: Spencer-Owen Community Schools
Source: IRMLS. This data may not be complete. We recommend contacting the local school district to confirm school assignments for this home.
Sell for more on Zillow
Get a Zillow Showcase℠ listing at no additional cost and you could sell for .
$266,300
2% more
+$5,326
With Zillow Showcase(estimated)
$271,626
- Indiana
- Owen County
- Spencer
- 47460
- 4880 Stansbury Pl
Nearby cities
Nearby zip codes
Other Spencer Topics
