Inspired by the dream and vision of close in ranch living, this architectural post & beam design melds the land's natural elements into one. The dramatic yet warm interior showcases the massive beams, tongue & groove ceilings, plus countless windows which capture the lovely varied terrain. The spacious living areas flow together as one large gathering area, including a large wrap around deck bringing the outside in. The layout allows for everyday main floor living, with a lower level for entertaining & guests. A massive loft above may be easily converted into additional bedroom space if so desired. Thoughtfully positioned on 35 acres, you may observe your horses in the 4 stall heated barn (currently showing as 2) complete with a caretakers apartment & fully finished loft with a new deck, perfect for gatherings. Store your equipment & hay in the 4800 square foot outbuilding with 4 oversized roll-up doors or easily convert to an indoor arena. There are 2 adjoining 35 acre parcels available, fenced for livestock increasing your total acreage to 105 acres. Each lot captures it's own personality with diversified terrain & stunning varied views among the rolling foothills right at the base of the mountains. As a bonus, West Plum Creek runs through the front of this property. Here you may raise your own livestock, ride your horse, drive your wagon, garden, or just wander... whatever your vision may be. Private & secluded with an incredible location-15 minutes to Castle Rock & 30 minutes to the south Denver metro area - yet worlds away. No reason to drive hours to your ranch-it's right here waiting for you, live in your vacation home 365 days a year. This is the first time this estate has ever been offered for sale. Now is your opportunity to live the lifestyle you have dreamed of, control your own destiny, explore new journeys and create everlasting memories. Incredible sunrises, sunsets and wildlife abounds. Oh the possibilities! Come be a part of of it!!
Sold for $2,167,500
$2,167,500
4880 Tall Horse Trail, Sedalia, CO 80135
2beds
6,058sqft
Single Family Residence
Built in 1999
35 Acres Lot
$2,119,600 Zestimate®
$358/sqft
$3,170 Estimated rent
Home value
$2,119,600
$2.01M - $2.23M
$3,170/mo
Zestimate® history
Owner options
List your home for rent
$3,170/mo
Rent Zestimate®
Find your next renter with Zillow Rental Manager. Plus, with online applications, you can quickly screen prospective tenants – for free.
$3,170/mo
Rent Zestimate®
Refinance and save
$11,783/mo
Est. payment
Refinancing to a lower rate could help reduce your monthly payments and save thousands over the life of the loan.
$11,783/mo
Est. payment
Explore your selling options
Work with a Zillow partner agent
Leverage their expertise and Zillow's premium Showcase listings to get your home seen by more buyers.
Get startedList with your own agent
Get your home in front of millions of buyers by listing it on Zillow.
Learn how to do itSell it yourself
Take full control of how buyers see your home on Zillow by listing For Sale by Owner (FSBO).
List your homeWhat's special
Stunning varied viewsLarge wrap around deckDiversified terrainTongue and groove ceilingsMassive loftCountless windowsMassive beams
Zillow last checked:
Listing updated:
Listed by:
Lesli Fritts 303-263-0558 LESLI@FRITTSTEAM.COM,
HomeSmart
Bought with:
Eric Tack, 100089173
Coldwell Banker Global Luxury Denver
Source: REcolorado as distributed by MLS GRID,MLS#: 1534219
Facts & features
Interior
Bedrooms & bathrooms
- Bedrooms: 2
- Bathrooms: 3
- Full bathrooms: 1
- 3/4 bathrooms: 2
- Main level bathrooms: 2
- Main level bedrooms: 1
Primary bedroom
- Description: Located At The End Of The Hall, Private Patio
- Level: Main
- Area: 340 Square Feet
- Dimensions: 20 x 17
Bedroom
- Description: Big Bedroom With Access To Bathroom
- Level: Basement
- Area: 384 Square Feet
- Dimensions: 24 x 16
Primary bathroom
- Description: A 5 Piece Bathroom With Jetted Tub, Walk In Closet
- Level: Main
Bathroom
- Description: Located Off The Great Room And Laundry
- Level: Main
Bathroom
- Description: Nice Bathroom Located Between The Guest Bath And Family Room
- Level: Basement
Dining room
- Description: Fully Open To The Great Room And Kitchen
- Level: Main
- Area: 156 Square Feet
- Dimensions: 13 x 12
Family room
- Description: Fun Recreation Room With Wet Bar, Fireplace & Pool Table
- Level: Basement
- Area: 528 Square Feet
- Dimensions: 24 x 22
Great room
- Description: Soaring Tongue And Groove Ceilings, Wall Of Windows, Gas Fireplace
- Level: Main
- Area: 500 Square Feet
- Dimensions: 25 x 20
Kitchen
- Description: Huge Country Kitchen W Large Island, Bar, Drink Fridge, Large Walk In Pantry
- Level: Main
- Area: 255 Square Feet
- Dimensions: 17 x 15
Laundry
- Description: Big Laundry Room With Folding Table & Sink
- Level: Main
- Area: 252 Square Feet
- Dimensions: 21 x 12
Loft
- Description: Huge Loft With Easy Conversion To A Bedroom(S)
- Level: Upper
Mud room
- Description: Makes For A Perfect Dog Room, Extra Freezer
- Level: Main
Office
- Description: Built In Cabinets And Shelving Adorns This Room
- Level: Main
- Area: 180 Square Feet
- Dimensions: 15 x 12
Utility room
- Description: Plenty Of Storage In This Utility Room
- Level: Basement
Workshop
- Description: Heated And Finished With Exterior Roll Up Door
- Level: Basement
Heating
- Baseboard, Hot Water, Radiant
Cooling
- None
Appliances
- Included: Bar Fridge, Cooktop, Dishwasher, Disposal, Microwave, Oven, Refrigerator, Self Cleaning Oven, Wine Cooler
Features
- Ceiling Fan(s), Eat-in Kitchen, Entrance Foyer, Five Piece Bath, Granite Counters, High Ceilings, High Speed Internet, Kitchen Island, Open Floorplan, Pantry, Primary Suite, Radon Mitigation System, Smoke Free, T&G Ceilings, Tile Counters, Vaulted Ceiling(s), Walk-In Closet(s), Wet Bar
- Flooring: Carpet, Tile, Wood
- Windows: Double Pane Windows, Window Coverings, Window Treatments
- Basement: Partial,Walk-Out Access
- Number of fireplaces: 2
- Fireplace features: Family Room, Gas, Gas Log, Great Room
Interior area
- Total structure area: 6,058
- Total interior livable area: 6,058 sqft
- Finished area above ground: 3,933
- Finished area below ground: 1,455
Property
Parking
- Total spaces: 3
- Parking features: Asphalt, Circular Driveway
- Attached garage spaces: 3
- Has uncovered spaces: Yes
Features
- Levels: Three Or More
- Patio & porch: Covered, Deck, Front Porch, Patio, Wrap Around
- Exterior features: Balcony, Dog Run, Fire Pit, Private Yard
- Fencing: Fenced,Full
- Has view: Yes
- View description: Meadow, Valley
Lot
- Size: 35 Acres
- Features: Fire Mitigation, Foothills, Level, Meadow, Secluded, Sloped, Subdividable, Suitable For Grazing
- Residential vegetation: Brush, Grass Hay, Mixed, Natural State, Wooded
Details
- Parcel number: R0382979
- Zoning: A1
- Special conditions: Standard
- Horses can be raised: Yes
- Horse amenities: Paddocks, Pasture, Tack Room, Well Allows For
Construction
Type & style
- Home type: SingleFamily
- Architectural style: Mountain Contemporary
- Property subtype: Single Family Residence
Materials
- Other, Stucco
- Foundation: Concrete Perimeter
- Roof: Metal
Condition
- Year built: 1999
Utilities & green energy
- Water: Well
- Utilities for property: Electricity Connected, Propane
Community & HOA
Community
- Security: Smoke Detector(s)
- Subdivision: Plum Creek Valley Estates
HOA
- Has HOA: Yes
- Services included: Road Maintenance
- HOA fee: $1,500 annually
- HOA name: Plum Creek Valley Estates
- HOA phone: 303-688-8865
Location
- Region: Sedalia
Financial & listing details
- Price per square foot: $358/sqft
- Tax assessed value: $1,196,786
- Annual tax amount: $9,600
- Date on market: 5/6/2025
- Listing terms: Cash,Jumbo
- Exclusions: All Personal Possessions - The Curtains In The Primary Bedroom
- Ownership: Corporation/Trust
- Electric utility on property: Yes
- Road surface type: Gravel, Paved
Price history
| Date | Event | Price |
|---|---|---|
| 6/5/2025 | Sold | $2,167,500-3.7%$358/sqft |
Source:  REcolorado as distributed by MLS GRID #1534219 Report a problem REcolorado as distributed by MLS GRID #1534219 Report a problem | ||
| 5/15/2025 | Pending sale | $2,250,000$371/sqft |
Source: REcolorado as distributed by MLS GRID #1534219 Report a problem | ||
| 5/6/2025 | Listed for sale | $2,250,000$371/sqft |
Source: REcolorado as distributed by MLS GRID #1534219 Report a problem | ||
Public tax history
| Year | Property taxes | Tax assessment |
|---|---|---|
| 2025 | $10,814 +4.4% | $109,480 -16.5% |
| 2024 | $10,362 +65.6% | $131,110 -0.6% |
| 2023 | $6,256 -7% | $131,940 +58.5% |
| 2022 | $6,727 | $83,260 -5.7% |
| 2021 | -- | $88,250 +1.5% |
| 2020 | $7,249 -0.4% | $86,920 |
| 2019 | $7,276 +9.2% | $86,920 +1.9% |
| 2018 | $6,662 +13.2% | $85,260 |
| 2017 | $5,886 -5.4% | $85,260 -4% |
| 2016 | $6,224 -2.4% | $88,830 |
| 2015 | $6,377 +96.6% | $88,830 -0.3% |
| 2014 | $3,244 | $89,100 |
| 2013 | -- | $89,100 +29.6% |
| 2012 | -- | $68,770 |
| 2011 | -- | $68,770 -10.6% |
| 2010 | -- | $76,900 -22.6% |
| 2009 | $4,102 | $99,410 |
| 2008 | -- | $99,410 +11.9% |
| 2006 | $7,264 +14.2% | $88,800 +14.2% |
| 2004 | $6,361 -31.6% | $77,730 -1% |
| 2003 | $9,294 | $78,550 |
| 2002 | -- | $78,550 +24.3% |
| 2001 | $5,049 | $63,200 |
Find assessor info on the county website
Neighborhood: 80135
Nearby homes
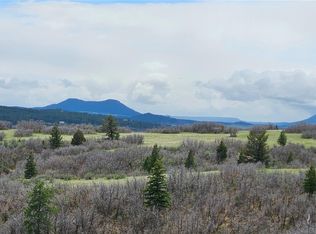
- $700,00035 Acres5230 Tall Horse Trl LOT 7, Sedalia, CO 80135Sold
- $1,150,00035 Acres0 Tall Horse Trl, Sedalia, CO 80135Sold
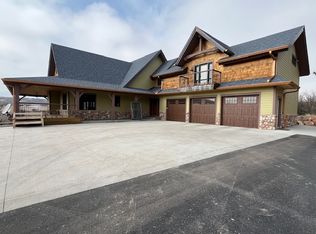
- $2,096,6004 bd5 ba4.5k sqft5125 Tall Horse Trl, Sedalia, CO 80135Off Market
- $2,979,3002 bd3 ba3.7k sqft4625 Tall Horse Trl, Sedalia, CO 80135Off Market
- $1,177,9003 bd3 ba1.2k sqft2475 S Perry Park Rd, Sedalia, CO 80135Off Market
- $3,043,5004 bd3 ba6.3k sqft2073 S Perry Park Rd, Sedalia, CO 80135Off Market
- $--2 bd1 ba1.6k sqft2073 S Perry Park Rd #2, Sedalia, CO 80135Off Market
- $700,00035 Acres5250 Tall Horse Trl LOT 6, Sedalia, CO 80135Sold
Nearby schools
GreatSchools rating
- 5/10Sedalia Elementary SchoolGrades: PK-6Distance: 7.6 mi
- 5/10Castle Rock Middle SchoolGrades: 7-8Distance: 7.3 mi
- 8/10Castle View High SchoolGrades: 9-12Distance: 7.4 mi
Schools provided by the listing agent
- Elementary: Sedalia
- Middle: Castle Rock
- High: Castle View
- District: Douglas RE-1
Source: REcolorado as distributed by MLS GRID. This data may not be complete. We recommend contacting the local school district to confirm school assignments for this home.
Get a cash offer in 3 minutes
Find out how much your home could sell for in as little as 3 minutes with a no-obligation cash offer.
Estimated market value
$2,119,600
Get a cash offer in 3 minutes
Find out how much your home could sell for in as little as 3 minutes with a no-obligation cash offer.
Estimated market value
$2,119,600
- Colorado
- Douglas County
- Sedalia
- 80135
- 4880 Tall Horse Trail
Nearby cities
Nearby zip codes
Other Sedalia Topics
