Welcome to 4880 Via San Tomaso Dr, Venice — a stunning 3-bedroom, 2-bath pool home in the gated, award-winning Venetia community. Spanning 2,688 sq ft of beautifully designed living space, this residence blends elegance, comfort, and tranquility with serene preserve views and lush tropical landscaping. Open the gorgeous double glass French doors to discover soaring ceilings, formal living and dining rooms, and an expansive great room overlooking the sparkling pool and lanai. The oversized eat-in chef's kitchen features beautiful granite countertops, new stainless appliances, a double sink, a center island with wine rack, a wine fridge, and more than enough storage for all your kitchen gadgets. The breakfast nook is framed by the giant aquarium window showcasing the pool, spa and lush preserve —a perfect backdrop for casual meals or morning coffee. Two sets of triple glass sliders allow for seamless indoor / outdoor entertaining. The split-bedroom layout ensures privacy, with a primary suite that serves as a true retreat—large enough for a king bed and sitting area, offering two walk-in closets (one massive!), and a remodeled bath with dual vanities. Wake up and feel refreshed each day by views from your bed of your pool and preserve through the double glass sliding doors. Recent updates include new stainless-steel appliances (washer, dryer, dishwasher, range), new exterior paint, HVAC 2018, hot water heater 2020, and a tiled-roof tune-up ensuring peace of mind for years to come. Additional features: hurricane shutters, central vacuum, side-entry 2-car garage with workbench and extra storage, and an oversized paved driveway. The Venetia lifestyle offers something for everyone — a resort-style pool, fitness center, pickleball, tennis, bocce, basketball, and a magnificent clubhouse for community gatherings. Just minutes from pristine Gulf beaches, historic downtown Venice, Wellen Park, shopping, dining, and the Legacy Trail. Whether you’re seeking a permanent slice of Florida heaven or a peaceful seasonal retreat, this residence captures the best of coastal-meets-casual living in one of Venice’s most cherished communities.
Sold for $619,900
$619,900
4880 VIA SAN TOMASO, VENICE, FL 34293
3beds
2,688sqft
Single Family Residence
Built in 2004
10,200 Square Feet Lot
$608,300 Zestimate®
$231/sqft
$3,552 Estimated rent
Home value
$608,300
$554,000 - $669,000
$3,552/mo
Zestimate® history
Owner options
List your home for rent
$3,552/mo
Rent Zestimate®
Find your next renter with Zillow Rental Manager. Plus, with online applications, you can quickly screen prospective tenants – for free.
$3,552/mo
Rent Zestimate®
Refinance and save
$4,192/mo
Est. payment
Refinancing to a lower rate could help reduce your monthly payments and save thousands over the life of the loan.
$4,192/mo
Est. payment
Explore your selling options
Work with a Zillow partner agent
Leverage their expertise and Zillow's premium Showcase listings to get your home seen by more buyers.
Get startedList with your own agent
Get your home in front of millions of buyers by listing it on Zillow.
Learn how to do itSell it yourself
Take full control of how buyers see your home on Zillow by listing For Sale by Owner (FSBO).
List your homeWhat's special
Pool homeGiant aquarium windowRemodeled bathSplit-bedroom layoutBeautiful granite countertopsSerene preserve viewsLush tropical landscaping
Zillow last checked:
Listing updated:
Listed by:
Rachel Pearson 917-821-6441,
EXP REALTY LLC 888-883-8509
Bought with:
Nick Flerlage, 3150780
NEXTHOME SUNCOAST
Source: Stellar MLS,MLS#: A4666971 Originating MLS: Sarasota - Manatee
Originating MLS: Sarasota - Manatee
Facts & features
Interior
Bedrooms & bathrooms
- Bedrooms: 3
- Bathrooms: 2
- Full bathrooms: 2
Rooms
- Room types: Breakfast Room Separate, Family Room, Dining Room, Living Room, Great Room, Utility Room
Primary bedroom
- Features: Ceiling Fan(s), Central Vacuum, Dual Sinks, En Suite Bathroom, Makeup/Vanity Space, Split Vanities, Tub with Separate Shower Stall, Water Closet/Priv Toilet, Walk-In Closet(s)
- Level: First
- Area: 434 Square Feet
- Dimensions: 14x31
Bedroom 2
- Features: Ceiling Fan(s), Central Vacuum, Built-in Closet
- Level: First
- Area: 240 Square Feet
- Dimensions: 12x20
Bedroom 3
- Features: Built-In Shelving, Ceiling Fan(s), Central Vacuum, Built-in Closet
- Level: First
- Area: 228 Square Feet
- Dimensions: 12x19
Primary bathroom
- Features: Built-In Shelving, Dual Sinks, En Suite Bathroom, Makeup/Vanity Space, Rain Shower Head, Shower No Tub, Built-in Closet
- Level: First
- Area: 196 Square Feet
- Dimensions: 14x14
Bathroom 2
- Features: Built-In Shelving, Central Vacuum, Exhaust Fan, Granite Counters, Shower No Tub, Single Vanity, Storage Closet
- Level: First
- Area: 99 Square Feet
- Dimensions: 9x11
Balcony porch lanai
- Features: Ceiling Fan(s), No Closet
- Level: First
- Area: 2240 Square Feet
- Dimensions: 64x35
Dinette
- Features: No Closet
- Level: First
- Area: 55 Square Feet
- Dimensions: 5x11
Dining room
- Features: No Closet
- Level: First
- Area: 294 Square Feet
- Dimensions: 14x21
Great room
- Features: No Closet
- Level: First
- Area: 408 Square Feet
- Dimensions: 24x17
Kitchen
- Features: Built-In Shelving, Ceiling Fan(s), Central Vacuum, Pantry, Exhaust Fan, Granite Counters, Kitchen Island, Stone Counters, No Closet
- Level: First
- Area: 286 Square Feet
- Dimensions: 22x13
Laundry
- Features: Pantry, Built-in Closet
- Level: First
- Area: 72 Square Feet
- Dimensions: 9x8
Living room
- Features: No Closet
- Level: First
- Area: 270 Square Feet
- Dimensions: 15x18
Heating
- Central, Electric, Reverse Cycle
Cooling
- Central Air
Appliances
- Included: Bar Fridge, Oven, Dishwasher, Disposal, Dryer, Electric Water Heater, Exhaust Fan, Freezer, Microwave, Range, Range Hood, Refrigerator, Washer, Wine Refrigerator
- Laundry: Electric Dryer Hookup, Inside, Laundry Room, Washer Hookup
Features
- Cathedral Ceiling(s), Ceiling Fan(s), Central Vacuum, Eating Space In Kitchen, High Ceilings, Kitchen/Family Room Combo, Open Floorplan, Primary Bedroom Main Floor, Solid Surface Counters, Solid Wood Cabinets, Split Bedroom, Stone Counters, Thermostat, Tray Ceiling(s), Vaulted Ceiling(s), Walk-In Closet(s)
- Flooring: Carpet, Ceramic Tile, Laminate, Tile
- Doors: French Doors, Sliding Doors
- Windows: Blinds, Display Window(s), Double Pane Windows, Drapes, Rods, Shades, Shutters, Window Treatments, Hurricane Shutters, Hurricane Shutters/Windows
- Has fireplace: No
Interior area
- Total structure area: 3,581
- Total interior livable area: 2,688 sqft
Property
Parking
- Total spaces: 2
- Parking features: Driveway, Garage Door Opener, Garage Faces Side, Off Street, Workshop in Garage
- Attached garage spaces: 2
- Has uncovered spaces: Yes
Features
- Levels: One
- Stories: 1
- Patio & porch: Covered, Enclosed, Patio, Porch, Rear Porch, Screened
- Exterior features: Awning(s), Garden, Irrigation System, Lighting, Private Mailbox, Rain Gutters, Sidewalk
- Has private pool: Yes
- Pool features: Gunite, In Ground, Screen Enclosure
- Has spa: Yes
- Spa features: In Ground
- Has view: Yes
- View description: Garden, Pool, Trees/Woods
Lot
- Size: 10,200 Square Feet
- Dimensions: 10200
- Features: In County, Landscaped, Level, Private, Sidewalk, Above Flood Plain
- Residential vegetation: Mature Landscaping, Oak Trees, Trees/Landscaped, Wooded
Details
- Parcel number: 0461070048
- Zoning: RSF4
- Special conditions: None
Construction
Type & style
- Home type: SingleFamily
- Architectural style: Florida,Mediterranean
- Property subtype: Single Family Residence
Materials
- Block, Stucco
- Foundation: Slab
- Roof: Tile
Condition
- Completed
- New construction: No
- Year built: 2004
Utilities & green energy
- Sewer: Public Sewer
- Water: Public
- Utilities for property: Cable Available, Cable Connected, Electricity Available, Electricity Connected, Public, Sewer Available, Sewer Connected, Street Lights, Underground Utilities, Water Available, Water Connected
Green energy
- Indoor air quality: Whole House Vacuum System
- Water conservation: Fl. Friendly/Native Landscape
Community & HOA
Community
- Features: Association Recreation - Owned, Buyer Approval Required, Clubhouse, Deed Restrictions, Fitness Center, Gated Community - No Guard, Irrigation-Reclaimed Water, Pool, Tennis Court(s)
- Pet fee: $0 monthly
- Subdivision: VENETIA PH 2
HOA
- Has HOA: Yes
- Amenities included: Basketball Court, Cable TV, Clubhouse, Gated, Maintenance, Pickleball Court(s), Pool, Recreation Facilities, Shuffleboard Court, Tennis Court(s)
- Services included: Common Area Taxes, Community Pool, Reserve Fund, Insurance, Maintenance Grounds, Manager, Pool Maintenance, Private Road, Recreational Facilities
- HOA fee: $200 monthly
- HOA name: Sunstate Management Group/Brian Rivenbach
- HOA phone: 941-870-4920
- Second HOA name: Venetia
Location
- Region: Venice
Financial & listing details
- Price per square foot: $231/sqft
- Tax assessed value: $528,400
- Annual tax amount: $4,711
- Date on market: 10/26/2025
- Cumulative days on market: 17 days
- Listing terms: Cash,Conventional,FHA
- Ownership: Fee Simple
- Total actual rent: 0
- Electric utility on property: Yes
- Road surface type: Paved, Asphalt
Price history
| Date | Event | Price |
|---|---|---|
| 12/19/2025 | Sold | $619,900$231/sqft |
Source:  Stellar MLS #A4666971 Report a problem Stellar MLS #A4666971 Report a problem | ||
| 11/12/2025 | Pending sale | $619,900$231/sqft |
Source: Stellar MLS #A4666971 Report a problem | ||
| 10/26/2025 | Listed for sale | $619,900+52.1%$231/sqft |
Source: Stellar MLS #A4666971 Report a problem | ||
| 10/4/2012 | Sold | $407,500-8.4%$152/sqft |
Source: Public Record Report a problem | ||
| 7/11/2012 | Listed for sale | $445,000+2.3%$166/sqft |
Source: RoseBay Properties, Inc. #A3962950 Report a problem | ||
| 12/15/2009 | Sold | $435,000+591.6%$162/sqft |
Source: Public Record Report a problem | ||
| 7/10/2003 | Sold | $62,900$23/sqft |
Source: Public Record Report a problem | ||
Public tax history
| Year | Property taxes | Tax assessment |
|---|---|---|
| 2025 | $4,919 +4.4% | $395,665 +2.9% |
| 2024 | $4,711 +2.8% | $384,514 +3% |
| 2023 | $4,582 +2.8% | $373,315 +3% |
| 2022 | $4,458 +2.2% | $362,442 +3% |
| 2021 | $4,362 -0.2% | $351,885 +1.4% |
| 2020 | $4,373 +3.5% | $347,027 +2.3% |
| 2019 | $4,225 | $339,225 +1.9% |
| 2018 | $4,225 +2.4% | $332,900 -2.2% |
| 2017 | $4,128 -5.3% | $340,401 -5.1% |
| 2016 | $4,361 +1.8% | $358,600 -1.9% |
| 2015 | $4,285 -1.4% | $365,400 +12.9% |
| 2014 | $4,345 +0.1% | $323,600 |
| 2013 | $4,342 +2.1% | $323,600 +1.1% |
| 2012 | $4,254 +1.6% | $320,200 +0% |
| 2011 | $4,185 -13.9% | $320,100 -1.9% |
| 2010 | $4,862 +2.2% | $326,200 -6.6% |
| 2009 | $4,756 | $349,400 -7.9% |
| 2008 | $4,756 -0.8% | $379,511 +3% |
| 2007 | $4,795 | $368,457 +2.5% |
| 2006 | -- | $359,470 +3% |
| 2005 | -- | $349,000 +511.2% |
| 2004 | $869 +1.7% | $57,100 +5.2% |
| 2003 | $854 +6.1% | $54,300 +6.9% |
| 2002 | $805 +10.5% | $50,800 +5.4% |
| 2001 | $728 -17.8% | $48,200 -19.9% |
| 2000 | $887 | $60,200 |
Find assessor info on the county website
Neighborhood: 34293
Nearby homes
- $657,4004 bd3 ba2.6k sqft4870 Via San Tomaso Dr, Venice, FL 34293Off Market

- $---- bd-- ba-- sqft4870 Via San Tomaso, Venice, FL 34293Off Market
- $578,1003 bd2 ba2.4k sqft4890 Via San Tomaso Dr, Venice, FL 34293Off Market
- $527,4003 bd2 ba1.9k sqft4289 Via Del Villetti Dr, Venice, FL 34293Off Market
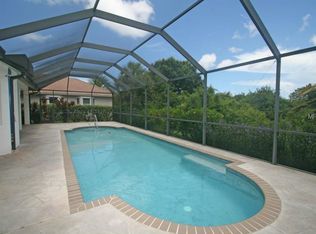
- $668,7003 bd3 ba2.6k sqft4871 Via San Tomaso Dr, Venice, FL 34293Off Market
- $530,5003 bd3 ba2.5k sqft4303 Via Del Villetti Dr, Venice, FL 34293Off Market
- $629,2003 bd3 ba2.6k sqft4860 Via San Tomaso Dr, Venice, FL 34293Off Market
- $511,2003 bd2 ba1.7k sqft4300 Via Del Santi Dr, Venice, FL 34293Off Market
Nearby schools
GreatSchools rating
- 9/10Taylor Ranch Elementary SchoolGrades: PK-5Distance: 2 mi
- 7/10Venice Middle SchoolGrades: 6-8Distance: 3.4 mi
- 7/10Venice Senior High SchoolGrades: 9-12Distance: 4.9 mi
Get a cash offer in 3 minutes
Find out how much your home could sell for in as little as 3 minutes with a no-obligation cash offer.
Estimated market value
$608,300
Get a cash offer in 3 minutes
Find out how much your home could sell for in as little as 3 minutes with a no-obligation cash offer.
Estimated market value
$608,300
- Florida
- Sarasota County
- Venice
- 34293
- 4880 VIA SAN TOMASO
Nearby cities
Nearby neighborhoods
Nearby zip codes
Other Venice Topics
