Skip main navigation
Off market
  • $605,700

    4880 Waterford Dr, Macungie, PA 18062

    4beds
    2,748sqft
    Detached
    Built in 2001
    9,300 Square Feet Lot
    $605,700 Zestimate®
    $220/sqft
    $3,155 Estimated rent

    Home value

    $605,700

    $575,000 - $636,000

    $3,155/mo

    Zestimate® history
    Loading
    Loading...

    Owner options

    List your home for rent

    $3,155/mo

    Rent Zestimate®

    Find your next renter with Zillow Rental Manager. Plus, with online applications, you can quickly screen prospective tenants – for free.

    Learn more

    $3,155/mo

    Rent Zestimate®

    Refinance and save

    $3,945/mo

    Est. payment

    Refinancing to a lower rate could help reduce your monthly payments and save thousands over the life of the loan.

    See today's rates

    $3,945/mo

    Est. payment

    Explore your selling options

    Work with a Zillow partner agent

    Leverage their expertise and Zillow's premium Showcase listings to get your home seen by more buyers.

    Get started

    List with your own agent

    Get your home in front of millions of buyers by listing it on Zillow.

    Learn how to do it

    Sell it yourself

    Take full control of how buyers see your home on Zillow by listing For Sale by Owner (FSBO).

    List your home

    What's special

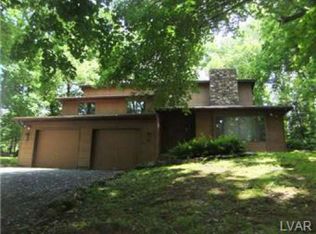
    Lovely updated Center Hall Colonial located in desirable Hidden Valley Farms Subdivision. Fresh paint in many rooms, updated kitchen and 1/2 bath along with a NEW ROOF, WATER HEATER, HVAC SYSTEM means you can move in and start enjoying your new home right away. First floor: Den/Office/Playroom, 1/2 bath, Formal Living room, Dining Room, Eat-in Kitchen w/ center island, Laundry Room w/ garage access, Family Room w/ vaulted ceiling, ceiling fan and gas fireplace. Second Floor: 3 bedrooms, Hall Bath, Linen closet, and a true Master Suite featuring Vaulted ceilings, THREE closets (2 standard, 1 walk-in), Master Bath, as well as a Private Sitting Room which could also be used as a secondary office space. Basement: Three separate finished areas offer many possibilities that may include home gym, game room, and theater room (built and wired, equipment and recliners NOT included in sale of the home). Basement also includes unfinished area for utilities and storage.

    This property is off market, which means it's not currently listed for sale or rent on Zillow. This may be different from what's available on other websites or public sources.

    Facts & features

    Interior

    Bedrooms & bathrooms
    • Bedrooms: 4
    • Bathrooms: 3
    • Full bathrooms: 2
    • 1/2 bathrooms: 1
    Heating
    • Forced air, Electric, Gas
    Cooling
    • Central
    Appliances
    • Included: Dishwasher, Dryer, Garbage disposal, Microwave, Range / Oven, Refrigerator, Washer
    • Laundry: Laundry Hookup, Laundry First, Clothes Dryer, Clothes Washer
    Features
    • Ceiling Fan(s), Kitchen Island, Central Vacuum, Whirlpool, Walk-In Closet(s), Vaulted Ceiling(s), Skylight, Entrance Foyer, Laundry First, Den/Office, Family Room First Level
    • Flooring: Tile, Carpet, Hardwood, Linoleum / Vinyl
    • Basement: Partially Finished, Full
    • Has fireplace: Yes
    • Fireplace features: Family Room
    Interior area
    • Total interior livable area: 2,748 sqft

    Property

    Parking
    • Total spaces: 2
    • Parking features: Garage - Attached
    • Details: Off & On Street
    Features
    • Patio & porch: Patio
    • Exterior features: Vinyl, Brick
    Lot
    • Size: 9,300 sqft
    Details
    • Parcel number: 5485200240751
    • Zoning: S-Suburban
    • Zoning description: S-Suburban

    Construction

    Type & style
    • Home type: SingleFamily
    • Architectural style: Colonial
    • Property subtype: Detached
    Materials
    • special
    • Roof: Other
    Condition
    • Year built: 2001

    Utilities & green energy

    • Sewer: Public
    • Water: Public

    Community & neighborhood

    Location
    • Region: Macungie

    Other

    Other facts
    • WaterSource: Public
    • Flooring: Carpet, Tile, Hardwood, Linoleum
    • StoriesTotal: 2.0
    • Heating: Forced Air, Gas
    • Appliances: Dishwasher, Refrigerator, Disposal, Gas Oven, Dryer, Microwave, Washer, Central Vacuum, Laundry Hookup, Electric Garage Door, Oven/Range
    • FireplaceYN: true
    • InteriorFeatures: Ceiling Fan(s), Kitchen Island, Central Vacuum, Whirlpool, Walk-In Closet(s), Vaulted Ceiling(s), Skylight, Entrance Foyer, Laundry First, Den/Office, Family Room First Level
    • GarageYN: true
    • AttachedGarageYN: true
    • Basement: Partially Finished, Full
    • HeatingYN: true
    • CoolingYN: true
    • ExteriorFeatures: Patio, Sidewalk
    • PatioAndPorchFeatures: Patio
    • RoomsTotal: 4
    • ConstructionMaterials: Brick, Vinyl
    • PetsAllowed: No
    • FireplaceFeatures: Family Room
    • ArchitecturalStyle: Colonial
    • ParkingFeatures: Attached, Off & On Street
    • Cooling: Central Air, Ceiling Fan(s)
    • PropertySubType: Detached
    • RoomDiningRoomFeatures: Dining Room, Eat-in Kitchen
    • Sewer: Public
    • LaundryFeatures: Laundry Hookup, Laundry First, Clothes Dryer, Clothes Washer
    • OtherParking: Off & On Street
    • Zoning: S-Suburban
    • ZoningDescription: S-Suburban
    • MlsStatus: Available

    Price history

    DateEventPrice
    5/15/2020Sold$419,000$152/sqft
    Source: GLVR #633815 Report a problem
    3/2/2020Listed for sale$419,000+18%$152/sqft
    Source: BHHS Fox & Roach - Allentown #633815 Report a problem
    4/30/2013Sold$355,000-4%$129/sqft
    Source: GLVR #445964 Report a problem
    2/16/2013Price change$369,900-1.3%$135/sqft
    Source: RE/MAX UNLIMITED REAL ESTATE #445964 Report a problem
    1/15/2013Price change$374,900-1.3%$136/sqft
    Source: RE/MAX UNLIMITED REAL ESTATE #445964 Report a problem
    8/18/2012Listed for sale$379,900-2.6%$138/sqft
    Source: RE/MAX Unlimited Real Estate #436158 Report a problem
    2/11/2011Listing removed$389,900$142/sqft
    Source: Coldwell Banker Hearthside Realtors- Doylestown #278369 Report a problem
    2/8/2011Listed for sale$389,900$142/sqft
    Source: Coldwell Banker Hearthside Realtors- Doylestown #278369 Report a problem
    8/2/2007Sold$389,900$142/sqft
    Source: Public Record Report a problem

    Public tax history

    YearProperty taxesTax assessment
    2025$7,328 +6.8%$277,900
    2024$6,864 +2%$277,900
    2023$6,727 $277,900
    2022$6,727 +4.6%$277,900
    2021$6,428 +1%$277,900
    2020$6,367 +10209.1%$277,900
    2019$62 $277,900
    2018$62 $277,900
    2017-- $277,900
    2016-- $277,900
    2015-- $277,900
    2014-- $277,900 +142.8%
    2012-- $114,450
    2011-- $114,450
    2010-- $114,450
    2009-- $114,450
    2008-- $114,450
    2007-- $114,450
    2006-- $114,450
    2005-- $114,450
    2004-- $114,450 +1339.6%
    2003-- $7,950

    Find assessor info on the county website

    Neighborhood: 18062

    Nearby schools

    GreatSchools rating
    Schools provided by the listing agent
    • District: East Penn

    Source: The MLS. This data may not be complete. We recommend contacting the local school district to confirm school assignments for this home.

    Get a cash offer in 3 minutes
    Find out how much your home could sell for in as little as 3 minutes with a no-obligation cash offer.
    Estimated market value
    $605,700
    Get a cash offer in 3 minutes
    Find out how much your home could sell for in as little as 3 minutes with a no-obligation cash offer.
    Estimated market value
    $605,700