Be prepared to be impressed with this high end 4 BR plus den, 2.5 BA home on 1.52 acres! Wolf induction cooktop & double ovens, Viking refrigerator, Cove dishwasher, solid HWF, Cambria KIT counters, 10 ft ceilings, WIC throughout, booster fans & blackening shades for BR are just the beginning for this immaculate home! Step outside to the Azek composite decking featuring the shale framed DCS grill & rotisserie station, separate seating area, & paved fire pit. More features include wide GA to LL stairway, LL egress windows, external generator connection, reverse osmosis system, gas/wood flex FP, 2 car detached GA that is GFCI wired, Velux skylight, 3 dry sump drainage systems, Aprilaire electronic air cleaner, maple trim, newly replaced lift pump for future LL BA, & so much more!
Closed
$655,000
4880 Wood Duck WAY, West Bend, WI 53095
4beds
3,200sqft
Single Family Residence
Built in 2000
1.52 Acres Lot
$751,600 Zestimate®
$205/sqft
$3,247 Estimated rent
Home value
$751,600
$714,000 - $789,000
$3,247/mo
Zestimate® history
Owner options
List your home for rent
$3,247/mo
Rent Zestimate®
Find your next renter with Zillow Rental Manager. Plus, with online applications, you can quickly screen prospective tenants – for free.
$3,247/mo
Rent Zestimate®
Refinance and save
$4,029/mo
Est. payment
Refinancing to a lower rate could help reduce your monthly payments and save thousands over the life of the loan.
$4,029/mo
Est. payment
Explore your selling options
Work with a Zillow partner agent
Leverage their expertise and Zillow's premium Showcase listings to get your home seen by more buyers.
Get startedList with your own agent
Get your home in front of millions of buyers by listing it on Zillow.
Learn how to do itSell it yourself
Take full control of how buyers see your home on Zillow by listing For Sale by Owner (FSBO).
List your homeWhat's special
Solid hwfLl egress windowsMaple trimSeparate seating areaExternal generator connection
Zillow last checked:
Listing updated:
Listed by:
Susan German PropertyInfo@shorewest.com,
Shorewest Realtors, Inc.
Bought with:
Daniel L Weber
Source: WIREX MLS,MLS#: 1840612 Originating MLS: Metro MLS
Originating MLS: Metro MLSFacts & features
Interior
Bedrooms & bathrooms
- Bedrooms: 4
- Bathrooms: 3
- Full bathrooms: 2
- 1/2 bathrooms: 1
- Main level bedrooms: 1
Primary bedroom
- Level: Main
- Area: 204
- Dimensions: 17 x 12
Bedroom 2
- Level: Upper
- Area: 160
- Dimensions: 16 x 10
Bedroom 3
- Level: Upper
- Area: 130
- Dimensions: 13 x 10
Bedroom 4
- Level: Upper
- Area: 442
- Dimensions: 34 x 13
Bathroom
- Features: Stubbed For Bathroom on Lower, Tub Only, Whirlpool, Master Bedroom Bath: Tub/No Shower, Master Bedroom Bath, Shower Over Tub
Dining room
- Level: Main
- Area: 168
- Dimensions: 14 x 12
Kitchen
- Level: Main
- Area: 210
- Dimensions: 15 x 14
Living room
- Level: Main
- Area: 324
- Dimensions: 18 x 18
Office
- Level: Upper
- Area: 169
- Dimensions: 13 x 13
Heating
- Natural Gas, Forced Air
Cooling
- Central Air
Appliances
- Included: Cooktop, Dishwasher, Disposal, Dryer, Freezer, Oven, Refrigerator, Washer, Water Softener
Features
- Walk-In Closet(s)
- Flooring: Wood or Sim.Wood Floors
- Basement: Block,Full,Full Size Windows
Interior area
- Total structure area: 3,200
- Total interior livable area: 3,200 sqft
Property
Parking
- Total spaces: 4
- Parking features: Basement Access, Garage Door Opener, Attached, 4 Car
- Attached garage spaces: 4
Features
- Levels: Two
- Stories: 2
- Patio & porch: Deck
- Has spa: Yes
- Spa features: Bath
Lot
- Size: 1.52 Acres
Details
- Parcel number: T13 0641102
- Zoning: RES
Construction
Type & style
- Home type: SingleFamily
- Architectural style: Contemporary
- Property subtype: Single Family Residence
Materials
- Aluminum/Steel, Aluminum Siding
Condition
- 21+ Years
- New construction: No
- Year built: 2000
Utilities & green energy
- Sewer: Septic Tank, Mound Septic
- Water: Well
Community & HOA
Community
- Subdivision: West Lake
HOA
- Has HOA: Yes
- HOA fee: $35 annually
Location
- Region: West Bend
- Municipality: West Bend
Financial & listing details
- Price per square foot: $205/sqft
- Tax assessed value: $631,300
- Annual tax amount: $3,780
- Date on market: 7/13/2023
- Inclusions: Iron Curtain, Reverse Osmosis System, Dolby Surround Sound & Wiring, Curtains & Window Hardware, Double Ovens, Ll Freezer, Grill & Rotisserie Cooker, Flag Pole, Rainbow Playset, Basketball Hoop
- Exclusions: Dolby Receiver, Dewalt Garage Racks
Price history
| Date | Event | Price |
|---|---|---|
| 8/25/2023 | Sold | $655,000+8.3%$205/sqft |
Source:  WIREX MLS #1840612 Report a problem WIREX MLS #1840612 Report a problem | ||
| 7/17/2023 | Contingent | $604,900$189/sqft |
Source: WIREX MLS #1840612 Report a problem | ||
| 7/13/2023 | Listed for sale | $604,900$189/sqft |
Source: WIREX MLS #1840612 Report a problem | ||
Public tax history
| Year | Property taxes | Tax assessment |
|---|---|---|
| 2024 | $4,522 +7.4% | $631,300 +97.6% |
| 2023 | $4,211 +11.4% | $319,500 |
| 2022 | $3,780 -0.2% | $319,500 |
| 2021 | $3,788 +0.3% | $319,500 |
| 2020 | $3,775 +4.8% | $319,500 |
| 2019 | $3,601 +0.1% | $319,500 |
| 2018 | $3,597 -2.8% | $319,500 |
| 2017 | $3,700 -0.2% | $319,500 |
| 2016 | $3,708 -1.6% | $319,500 |
| 2015 | $3,768 -3.5% | $319,500 |
| 2014 | $3,906 -7.5% | $319,500 |
| 2013 | $4,221 -6.9% | $319,500 +3.2% |
| 2012 | $4,532 +2.8% | $309,600 -9.1% |
| 2011 | $4,408 -0.5% | $340,500 |
| 2010 | $4,433 +3.9% | $340,500 |
| 2009 | $4,267 -6.9% | $340,500 +14.1% |
| 2008 | $4,585 +0.8% | $298,500 |
| 2007 | $4,549 +3.9% | $298,500 |
| 2006 | $4,378 -2.1% | $298,500 |
| 2005 | $4,470 -3% | $298,500 |
| 2004 | $4,610 +4.6% | $298,500 +28.5% |
| 2003 | $4,405 +5.5% | $232,300 +1.8% |
| 2002 | $4,174 +4.3% | $228,100 |
| 2001 | $4,003 +624.3% | $228,100 +516.5% |
| 2000 | $553 +5% | $37,000 +32.1% |
| 1999 | $526 | $28,000 |
Find assessor info on the county website
Neighborhood: 53095
Nearby homes
- $659,400-- bd-- ba-- sqft4898 Wood Duck Way, West Bend, WI 53095Off Market
- $593,4004 bd3 ba2.7k sqft4862 Wood Duck Way, West Bend, WI 53095Off Market
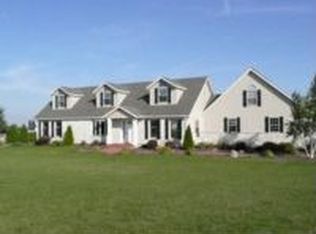
- $565,900-- bd-- ba-- sqft4875 Wood Duck Way, West Bend, WI 53095Off Market
- $663,100-- bd-- ba-- sqft4844 Wood Duck Way, West Bend, WI 53095Off Market
- $462,800-- bd-- ba-- sqft5564 Division Rd, West Bend, WI 53095Off Market
- $592,3004 bd2 ba2k sqft4857 Wood Duck Way, West Bend, WI 53095Off Market
- $673,0003 bd2 ba2.3k sqft4839 Wood Duck Way, West Bend, WI 53095Off Market
- $550,0003 bd3 ba2.2k sqft4832 Wood Duck Way, West Bend, WI 53095Sold
Nearby schools
GreatSchools rating
- 10/10Allenton Elementary SchoolGrades: PK-5Distance: 3.1 mi
- 8/10Slinger Middle SchoolGrades: 6-8Distance: 4.4 mi
- 8/10Slinger High SchoolGrades: 9-12Distance: 4.4 mi
Schools provided by the listing agent
- Middle: Slinger
- High: Slinger
- District: Slinger
Source: WIREX MLS. This data may not be complete. We recommend contacting the local school district to confirm school assignments for this home.
Get a cash offer in 3 minutes
Find out how much your home could sell for in as little as 3 minutes with a no-obligation cash offer.
Estimated market value
$751,600
Get a cash offer in 3 minutes
Find out how much your home could sell for in as little as 3 minutes with a no-obligation cash offer.
Estimated market value
$751,600
- Wisconsin
- Washington County
- West Bend
- 53095
- 4880 Wood Duck WAY
Nearby cities
Nearby zip codes
Other West Bend Topics
