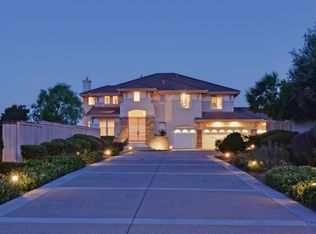
Absolutely remarkable! Amazing bay view greets you at this modern resort-like and upscale Fremont Ponderosa Heights estate. This luxurious home showcases an epic grand living room with dramatic high ceiling, first floor office, masterfully remodeled chef’s kitchen with high-end appliances & materials, luxurious master suite with completely remodeled ultra-modern bathroom and custom walk-in closet, spacious family room, convenient 1st floor guest suite, large entertainment room with wet bar. Enjoy the dramatic landscape and peaceful privacy in the scenic backyard with a jacuzzi ,infinity pool, gazebo, BBQ, separate changing room with custom cabinets, bathroom, outdoor shower. Plus many lavish upgrades include high quality maple engineering hardwood floors, new carpet in all bedrooms, newly upgraded staircase with wrought iron balusters, new exterior house paint, custom curtains, built-in speakers, recessed lighting, too many to list. Quite and Cul-de-sac location. Excellent schools. Security gate services and easy commute to Silicon Valley and Peninsula. In pristine condition. Don’t miss out on luxury and unforgettable view!
Sold for $4,050,000
$4,050,000
48802 Summit View Ter, Fremont, CA 94539
5beds
3,811sqft
Residential, Single Family Residence
Built in 1997
0.5 Acres Lot
$4,447,200 Zestimate®
$1,063/sqft
$7,949 Estimated rent
Home value
$4,447,200
$4.14M - $4.80M
$7,949/mo
Zestimate® history
Owner options
List your home for rent
$7,949/mo
Rent Zestimate®
Find your next renter with Zillow Rental Manager. Plus, with online applications, you can quickly screen prospective tenants – for free.
$7,949/mo
Rent Zestimate®
Refinance and save
$25,982/mo
Est. payment
Refinancing to a lower rate could help reduce your monthly payments and save thousands over the life of the loan.
$25,982/mo
Est. payment
Explore your selling options
Work with a Zillow partner agent
Leverage their expertise and Zillow's premium Showcase listings to get your home seen by more buyers.
Get startedList with your own agent
Get your home in front of millions of buyers by listing it on Zillow.
Learn how to do itSell it yourself
Take full control of how buyers see your home on Zillow by listing For Sale by Owner (FSBO).
List your homeWhat's special
Zillow last checked:
Listing updated:
Listed by:
Linda Young DRE #01076248 510-673-8811,
Top Mission Realty & Invest
Bought with:
Tsing Wang, DRE #01073436
Pinetree Inv & Realty, Inc.
Source: Bay East AOR,MLS#: 41035748
Facts & features
Interior
Bedrooms & bathrooms
- Bedrooms: 5
- Bathrooms: 4
- Full bathrooms: 3
- Partial bathrooms: 1
Bathroom
- Features: Shower Over Tub, Tile, Updated Baths, Double Vanity, Solid Surface, Split Bath, Stall Shower, Tub, Closet, Walk-In Closet(s), Window
Kitchen
- Features: 220 Volt Outlet, Breakfast Nook, Counter - Solid Surface, Dishwasher, Double Oven, Eat In Kitchen, Garbage Disposal, Gas Range/Cooktop, Island, Microwave, Oven Built-in, Pantry, Refrigerator, Updated Kitchen
Heating
- Zoned
Cooling
- Has cooling: Yes
Appliances
- Included: Dishwasher, Double Oven, Gas Range, Microwave, Oven, Refrigerator, Dryer, Washer
- Laundry: Cabinets, Sink, Common Area
Features
- Formal Dining Room, Breakfast Nook, Counter - Solid Surface, Pantry, Updated Kitchen, Central Vacuum
- Flooring: Tile, Carpet
- Windows: Screens, Window Coverings
- Basement: Crawl Space
- Number of fireplaces: 2
- Fireplace features: Gas Starter, Living Room, Master Bedroom, Double Sided
Interior area
- Total structure area: 3,811
- Total interior livable area: 3,811 sqft
Property
Parking
- Total spaces: 4
- Parking features: Side Yard Access, Garage Door Opener
- Attached garage spaces: 4
Features
- Levels: Two
- Stories: 2
- Patio & porch: Patio, Front Porch
- Exterior features: Low Maintenance
- Has private pool: Yes
- Pool features: In Ground, Other, Outdoor Pool
- Has spa: Yes
- Fencing: Fenced
- Has view: Yes
- View description: Bay, Hills
- Has water view: Yes
- Water view: Bay
Lot
- Size: 0.50 Acres
- Features: Cul-De-Sac, Premium Lot, Front Yard, Back Yard, Side Yard, Landscape Back, Landscape Front
Details
- Parcel number: 519171660
- Zoning: r
- Special conditions: Standard
- Other equipment: Irrigation Equipment
Construction
Type & style
- Home type: SingleFamily
- Architectural style: Contemporary
- Property subtype: Residential, Single Family Residence
Materials
- Stucco, Brick Veneer, Frame
- Roof: Tile
Condition
- Existing
- New construction: No
- Year built: 1997
Utilities & green energy
- Electric: No Solar, 220 Volts in Kitchen, 220 Volts in Laundry
- Utilities for property: Natural Gas Available
Green energy
- Energy efficient items: Caulked/Sealed, Insulation
Community & neighborhood
Security
- Security features: Carbon Monoxide Detector(s), Double Strapped Water Heater
Location
- Region: Fremont
- Subdivision: Ponderosa Hts
HOA & financial
HOA
- Has HOA: Yes
- HOA fee: $215 monthly
- Amenities included: Greenbelt, Gated, Other
- Services included: Management Fee, Security, Other
- Association name: PONDEROSA HEIGHTS
- Association phone: 925-417-7100
Other
Other facts
- Listing agreement: Excl Right
- Price range: $4.1M - $4.1M
- Listing terms: Cash,Conventional
Price history
| Date | Event | Price |
|---|---|---|
| 9/18/2023 | Sold | $4,050,000+1.3%$1,063/sqft |
Source:  Bay East AOR #41035748 Report a problem Bay East AOR #41035748 Report a problem | ||
| 8/18/2023 | Pending sale | $3,999,888$1,050/sqft |
Source:  bridgeMLS/CCAR/Bay East AOR #41035748 Report a problem bridgeMLS/CCAR/Bay East AOR #41035748 Report a problem | ||
| 8/11/2023 | Listed for sale | $3,999,888+90.5%$1,050/sqft |
Source: bridgeMLS/CCAR/Bay East AOR #41035748 Report a problem | ||
| 7/12/2013 | Sold | $2,100,000+0%$551/sqft |
Source: Bay East AOR #40616541 Report a problem | ||
| 6/30/2013 | Listed for sale | $2,099,888$551/sqft |
Source: Top Mission Realty & Investment Report a problem | ||
| 6/7/2013 | Pending sale | $2,099,888$551/sqft |
Source: Top Mission Realty & Investment Report a problem | ||
| 5/31/2013 | Listed for sale | $2,099,888+10.5%$551/sqft |
Source: Top Mission Realty & Investment Report a problem | ||
| 11/1/2006 | Sold | $1,900,000+128.6%$499/sqft |
Source: Public Record Report a problem | ||
| 11/4/1997 | Sold | $831,000$218/sqft |
Source: Public Record Report a problem | ||
Public tax history
| Year | Property taxes | Tax assessment |
|---|---|---|
| 2025 | -- | $4,131,000 +2% |
| 2024 | $46,623 +62.6% | $4,050,000 +63.7% |
| 2023 | $28,674 +1.1% | $2,474,261 +2% |
| 2022 | $28,372 +2.6% | $2,425,751 +2% |
| 2021 | $27,659 -1.1% | $2,378,207 +1% |
| 2020 | $27,956 +1.2% | $2,353,826 +2% |
| 2019 | $27,627 +4.6% | $2,307,690 +2% |
| 2018 | $26,421 | $2,262,455 +2% |
| 2017 | $26,421 +1.6% | $2,218,103 +2% |
| 2016 | $26,008 +2.9% | $2,174,612 +1.5% |
| 2015 | $25,282 | $2,141,957 +2% |
| 2014 | $25,282 | $2,100,000 +18.7% |
| 2013 | -- | $1,769,000 +2.2% |
| 2012 | -- | $1,731,000 -2.2% |
| 2011 | -- | $1,770,000 -4.1% |
| 2010 | -- | $1,845,000 -0.2% |
| 2009 | -- | $1,848,000 -4.6% |
| 2008 | -- | $1,938,000 +2% |
| 2007 | -- | $1,900,000 +81% |
| 2006 | -- | $1,049,784 +2% |
| 2005 | -- | $1,029,200 +2% |
| 2004 | -- | $1,009,016 +1.9% |
| 2003 | -- | $990,530 +2% |
| 2002 | -- | $971,112 +2% |
| 2001 | $10,077 | $952,069 |
Find assessor info on the county website
Neighborhood: Vineyards-Avalon
Nearby schools
GreatSchools rating
- 10/10Warm Springs Elementary SchoolGrades: 3-5Distance: 1.8 mi
- 9/10John M. Horner Middle SchoolGrades: 6-8Distance: 5.5 mi
- 10/10Irvington High SchoolGrades: 9-12Distance: 5.3 mi
Schools provided by the listing agent
- District: Fremont (510) 657-2350
Source: Bay East AOR. This data may not be complete. We recommend contacting the local school district to confirm school assignments for this home.
Get a cash offer in 3 minutes
Find out how much your home could sell for in as little as 3 minutes with a no-obligation cash offer.
Estimated market value
$4,447,200
Get a cash offer in 3 minutes
Find out how much your home could sell for in as little as 3 minutes with a no-obligation cash offer.
Estimated market value
$4,447,200
- California
- Alameda County
- Fremont
- 94539
- Vineyards-Avalon
- 48802 Summit View Ter
Nearby cities
Nearby neighborhoods
Nearby zip codes
Other Fremont Topics
