Skip main navigation
Off market
  • $575,900

    4881 28th St S #B, Arlington, VA 22206

    2beds
    1,383sqft
    Condo
    Built in 1944
    -- sqft lot
    $575,900 Zestimate®
    $416/sqft
    $3,263 Estimated rent

    Home value

    $575,900

    $547,000 - $605,000

    $3,263/mo

    Zestimate® history
    Loading
    Loading...

    Owner options

    List your home for rent

    $3,263/mo

    Rent Zestimate®

    Find your next renter with Zillow Rental Manager. Plus, with online applications, you can quickly screen prospective tenants – for free.

    Learn more

    $3,263/mo

    Rent Zestimate®

    Refinance and save

    $3,980/mo

    Est. payment

    Refinancing to a lower rate could help reduce your monthly payments and save thousands over the life of the loan.

    See today's rates

    $3,980/mo

    Est. payment

    Explore your selling options

    Work with a Zillow partner agent

    Leverage their expertise and Zillow's premium Showcase listings to get your home seen by more buyers.

    Get started

    List with your own agent

    Get your home in front of millions of buyers by listing it on Zillow.

    Learn how to do it

    Sell it yourself

    Take full control of how buyers see your home on Zillow by listing For Sale by Owner (FSBO).

    List your home

    What's special

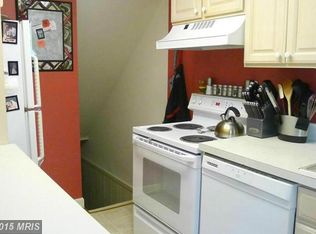
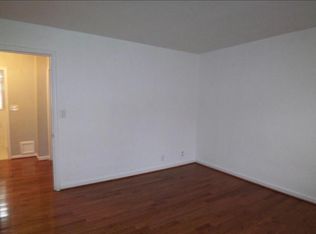
    4881 28th St, Unit B, a two-bedroom, two-bath end unit, is tucked away in the Fairlington Village community, just off King St, and has all the amenities you need, with easy access to I-395. Walk into the bright, freshly painted living space, with windows on three sides to let the eastern exposure wash over the room, showing off the shining hardwood floors. The living area flows easily into the dining space, for an open feel welcoming you home. The kitchen, renovated in 2017, is adjacent, with access to the back patio and a pocket door to discreetly conceal the steps to the lower level when entertaining. The hardwood floors continue to the upper level, which houses the two bedrooms and the first full bath with a tub shower. Both bedrooms have large closets, and the pull-down attic offers more space for storage. Descending to the lower level, you'll find a carpeted bonus rec. room for entertaining or extra room for guests. Past the bonus area is a perfect office space, secluded from the rest of the home for concentration. Off the office is the second full bath and laundry area with a full washer and dryer. Through the back door is the fenced-in patio with landscaping - the perfect spot to unwind with a glass of wine or hot apple cider at the end of your day. The patio overlooks the condominium common area, with tennis courts and grassy space for pets. Parking is right outside the front of the unit, in an off-street lot. Shirlington, just over 2 miles away, is a 6 minute drive and a great community for shopping, dining, and more. Close restaurants include the Carlyle, Bus Boys & Poets, and Cheestique, with shopping at Harris Teeter, and more. For commuters, it's a 2-minute drive to hop onto I-395 and a DASH bus stop located at the entrance to the neighborhood, a 3-minute walk from your front door. Pentagon City Metro is a 7 minute drive away and Crystal City is a 10-minute drive, for Amazon employees looking for a quick drive to work.

    This property is off market, which means it's not currently listed for sale or rent on Zillow. This may be different from what's available on other websites or public sources.

    Facts & features

    Interior

    Bedrooms & bathrooms
    • Bedrooms: 2
    • Bathrooms: 2
    • Full bathrooms: 2
    Heating
    • Forced air
    Cooling
    • Central
    Appliances
    • Included: Dishwasher, Dryer, Microwave, Refrigerator, Washer
    Features
    • Ceiling Fan(s), Window Treatments, Recessed Lighting, Dining Area, Carpet, Wood Floors, Attic, Combination Dining/Living, Upgraded Countertops, Floor Plan - Traditional, Store/Office, Stall Shower, Tub Shower
    • Flooring: Carpet, Hardwood, Laminate
    Interior area
    • Total interior livable area: 1,383 sqft
    • Finished area below ground: 461

    Property

    Features
    • Exterior features: Brick
    • Pool features: In Ground, Community
    Details
    • Parcel number: 29005578
    • Special conditions: Standard

    Construction

    Type & style
    • Home type: Condo
    • Architectural style: Colonial
    Materials
    • Roof: Other
    Condition
    • Year built: 1944

    Community & HOA

    HOA
    • Has HOA: Yes
    • HOA fee: $406 monthly
    Location
    • Region: Arlington

    Financial & listing details

    • Price per square foot: $416/sqft
    • Tax assessed value: $561,600
    • Annual tax amount: $5,801

    Price history

    DateEventPrice
    11/12/2020Sold$508,500$368/sqft
    Source: Public Record Report a problem
    10/5/2020Pending sale$508,500$368/sqft
    Source: Long & Foster Real Estate, Inc. #VAAR169726 Report a problem
    9/24/2020Listed for sale$508,500+76%$368/sqft
    Source: Long & Foster Real Estate, Inc. #VAAR169726 Report a problem
    5/14/2003Sold$289,000+115.7%$209/sqft
    Source: Public Record Report a problem
    5/7/1998Sold$134,000$97/sqft
    Source: Public Record Report a problem

    Public tax history

    YearProperty taxesTax assessment
    2025$5,801 +8.6%$561,600 +8.6%
    2024$5,340 +0.3%$516,900
    2023$5,324 +1.7%$516,900 +1.7%
    2022$5,233 +4.3%$508,100 +4.3%
    2021$5,018 +7.3%$487,200 +6.9%
    2020$4,678 +6.9%$455,900 +6.9%
    2019$4,375 +4.6%$426,400 +2.6%
    2018$4,182 +2.6%$415,700 +2.6%
    2017$4,077 +2.4%$405,300 +0.8%
    2016$3,983 -1.3%$401,900 -0.8%
    2015$4,037 $405,300
    2014$4,037 +10.1%$405,300 +11.3%
    2013$3,665 -0.8%$364,300
    2012$3,693 -1.2%--
    2011$3,739 --
    2009-- --
    2008-- --
    2007-- --
    2006-- --
    2005-- --
    2004-- --
    2003-- --
    2002-- --
    2001-- $158,000
    Find assessor info on the county website

    Neighborhood: Fairlington-Shirlington

    Nearby schools

    GreatSchools rating
    Schools provided by the listing agent
    • Elementary: ABINGDON
    • Middle: GUNSTON
    • High: WAKEFIELD
    • District: ARLINGTON COUNTY PUBLIC SCHOOLS

    Source: The MLS. This data may not be complete. We recommend contacting the local school district to confirm school assignments for this home.

    Get a cash offer in 3 minutes
    Find out how much your home could sell for in as little as 3 minutes with a no-obligation cash offer.
    Estimated market value
    $575,900
    Get a cash offer in 3 minutes
    Find out how much your home could sell for in as little as 3 minutes with a no-obligation cash offer.
    Estimated market value
    $575,900