Skip main navigation
Pending
  • $665,000

    4881 Bluebell Loop S, Fargo, ND 58104

    4beds
    2,410sqft
    : 
    $4,553/mo
    Get pre-qualified
    Single Family
    Built in 2022
    7,884 Square Feet Lot
    $661,800 Zestimate®
    $276/sqft
    $213/mo HOA

    What's special

    Lawn sprinkler systemSound-insulated laundry room wallsAir exchangerBeautifully maintained exteriorWater softener
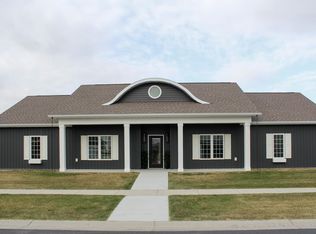
    LOW SPECIALS! Don't miss this spacious custom-built 4-bedroom, 2-bath slab-on-grade home designed with quality, comfort, and energy efficiency in mind. Enjoy in-floor heat throughout both the home and the garage, complemented by a high-efficiency dual-zone, 2-stage variable-speed gas furnace with Wi-Fi-enabled thermostats for year-round comfort. Additional energy-saving features include an air exchanger, water softener, R-60 attic insulation, a lawn sprinkler system, and separate in-floor heating zones for the home and garage. Thoughtful construction details set this home apart, including a passive radon system with a dedicated electrical circuit already installed for future activation, a floor drain beneath the washer, sound-insulated laundry room walls, and engineered studs in the primary shower. Wi-Fi-enabled garage door openers with battery backup add everyday convenience and peace of mind. With its exceptional craftsmanship, smart mechanical systems, practical upgrades, and beautifully maintained exterior, this home offers outstanding value in a highly desirable package!
    40 days
    |
    242
    |
    4
    |

    Zillow last checked:

    Listing updated:

    Listed by:

    Dan Perrine 701-540-3747,

    James Patrick Real Estate 701-540-3747

    Source: NorthstarMLS as distributed by MLS GRID,MLS#: 7096964MLS Logo

      Facts & features

      Interior

      Bedrooms & bathrooms
      • Bedrooms: 4
      • Bathrooms: 2
      • Full bathrooms: 1
      • 3/4 bathrooms: 1
      Bedroom
      • Level: Main
      Bedroom 2
      • Level: Main
      Bedroom 3
      • Level: Main
      Bedroom 4
      • Level: Upper
      Bathroom
      • Level: Main
      Bathroom
      • Level: Main
      Dining room
      • Level: Main
      Flex room
      • Level: Main
      Kitchen
      • Level: Main
      Laundry
      • Level: Main
      Living room
      • Level: Main
      Other
      • Level: Main
      Storage
      • Level: Main
      Utility room
      • Level: Main
      Walk in closet
      • Level: Main
      Heating
      • Forced Air, In-Floor Heating
      Cooling
      • Central Air
      Appliances
      • Included: Dishwasher, Dryer, Microwave, Range, Refrigerator, Washer, Water Softener Owned
      • Laundry: Main Level
      Features
      • Basement: None
      • Has fireplace: No
      Interior area
      • Total structure area: 2,410
      • Total interior livable area: 2,410 sqft
      • Finished area above ground: 2,410
      • Finished area below ground: 0
      Video & virtual tour

      Property

      Parking
      • Total spaces: 3
      • Parking features: Attached, Floor Drain, Garage, Heated Garage, Insulated Garage, Storage
      • Attached garage spaces: 3
      Accessibility
      • Accessibility features: No Stairs External
      Features
      • Levels: One
      • Stories: 1
      • Patio & porch: Patio
      • Fencing: None
      Lot
      • Size: 7,884 Square Feet
      • Features: Corner Lot
      Details
      • Foundation area: 2059
      • Parcel number: 01866900420000
      • Zoning description: Residential-Single Family

      Construction

      Type & style
      • Home type: SingleFamily
      • Property subtype: Single Family
      Materials
      • Roof: Age 8 Years or Less
      Condition
      • New construction: No
      • Year built: 2022

      Utilities & green energy

      • Electric: 200+ Amp Service
      • Gas: Natural Gas
      • Sewer: City Sewer/Connected
      • Water: City Water/Connected

      Community & HOA

      Community
      • Subdivision: Rocking Horse Farm 5th Add
      HOA
      • Has HOA: Yes
      • Services included: Lawn Care, Snow Removal
      • HOA fee: $2,550 annually
      • HOA name: Rocking Horse Farm
      • HOA phone: 701-799-2245
      Location
      • Region: Fargo

      Financial & listing details

      • Price per square foot: $276/sqft
      • Tax assessed value: $696,500
      • Annual tax amount: $4,984
      • Date on market: 7/2/2026
      • Cumulative days on market: 40 days

        Estimated market value

        $661,800

        $629,000 - $695,000

        $2,628/mo

        Price history

        DateEventPrice
        7/23/2026Pending sale$665,000$276/sqft
        Source: NorthstarMLS as distributed by MLS GRID #7096964 Report a problem
        7/2/2026Listed for sale$665,000$276/sqft
        Source: NorthstarMLS as distributed by MLS GRID #7096964 Report a problem
        11/2/2022Sold--
        Source: Public Record Report a problem
        6/17/2021Sold--
        Source: Public Record Report a problem
        12/6/2019Sold--
        Source: Public Record Report a problem

        Public tax history

        YearProperty taxesTax assessment
        2025$4,740 +15.6%$696,500 +32.4%
        2024$4,100 -52.2%$526,200 -2.2%
        2023$8,572 +66.5%$538,000 +782%
        2022$5,148 -0.1%$61,000
        2021$5,152 +0.4%$61,000
        2020$5,132 +9.6%$61,000 +69%
        2019$4,684 +162.9%$36,100 +17950%
        2018$1,781 $200
        Find assessor info on the county website

        Monthly payment

        Est. payment

        Payment breakdown

        Explore the cost of this home by adjusting the details. Changes won't be saved.
        All calculations are estimates and provided by Zillow, Inc. for informational purposes only. Actual amounts may vary.
        HOA fees may include property taxes on listings classified as Co-Ops. Contact the listing agent and/or owner for fee details.
        See how much you could borrow to make a competitive offer.

        Climate risks

        Neighborhood: Osgood

        Getting around

        14 / 100
        Car-Dependent
        16 / 100
        Minimal Transit
        27 / 100
        Somewhat Bikeable

        Nearby schools

        GreatSchools rating

        A local agent can set up tours, give advice and negotiate with sellers.

        A local lender can help you make sure your offer is ready when you are.

        Browse local experts

        Similar homes