UNIQUE MINI ESTATE. CHARACTER PLUS CHARM! THIS CUSTOM HOME WAS BUILT WITH ATTENTION TO EVERY DETAIL AND IS SITUATED ON 5.8 ACRES ON A QUIET CREEK. CROSS OVER THE SMALL BRIDGE TO THIS WARM, INVITING HOME. THE WRAP-AROUND FRONT PORCH WELCOMES YOU AT EVERY TURN. AS YOU ENTER THIS HOME THE 2 STORY FOYER SHOW A VIEW OF THE ELEGAND DOUBLE STAIRCASE ABOVE. AN OPEN CATWALK CONNECTS THE SPACIOU UPSTAIRS GUEST BEDROOM AND ENSUITE TO THE HUGE OFFICE OR 5TH BEDROOM. WALK INTO THE GREAT RM WHICH FEATURES A BEAUTIFUL HAND-SAWN LIVE EDGE MANTEL PIECE AND A MASONRY DOUBLE-SIDED FIREPLACE THAT CONNECTS TO THE LARGE DINING ROOM WITH FRENCH DOORS TO THE DECK. THE CHEF'S KITCHEN FEATURES A COFFEE BAR, DOUBLE OVENS, BREAKFAST BAR, A BUILT-IN WINE RACK, GRANITE COUNTERTOPS, BUILT-IN SHELVING AND A MASSIVE WALK-IN PANTRY. THERE IS A COZY DEN OFF THE KITCHEN WITH FRENCH DOORS OPENING ONTO THE SCREENED-IN PORCH. THE PRIMARY BEDROOM IS ON THE MAIN AND FEATURES A TREY CEILING, CROWN MOULDING, HIS AND HERS CLOSETS, A STONE FIREPLCE AND FRENCH DOORS TO THE DECK. THE LUXURY PRIMARY BATH FEATURES A TRAVERINE TILE SHOWER, TILE FLOORING, DUAL SINK AND A WHIRLPOOL TUB. AN ADDED PLUS IS THE SECOND MASTER ON THE MAIN WITH A FULL BATH. THE COZY OFFICE COULD BE USED AS A THIRD BEDROOM ON THE MAIN AS WELL. FROM THE DEN IS ANOTHER DOOR THAT LEADS TO THE FULLY FINISHED BASEMENT, FEATURES INCLUDE A KITCHEN W/EATING SPACE, BREAKFAST BAR, GREAT ROOM, SPACIOUS REC ROOM, BEDROOM AND BATH, YOUR OWN WINE ROOM WITH CUSTOM WINE RACKS AND LAUNDRY ROOM WITHIN THE UTILITY ROOM. THE EXTERIOR DOOR LEADS TO A PRIVATE COVERED PATIO. A BACK STAIRCASE LEADS TO A HUGE PRIVATE BONUS ROOM UPSTAIRS. THE 3 CAR FINISHED GARAGE HAS SIDE STAIRS LEADING TO A SEPARATE UPSTAIRS APARTMENT W/KITCHEN, LIVING ROOM, BEDROOM AND LAUNDRY ROOM. THIS IS TRULY A MULTI GENERATIONAL HOME. THE BARN AND FENCING CAN ACCOMMODATE LIVESTOCK.
Closed
$800,000
4881 Bryant Quarter Rd, Gillsville, GA 30543
4beds
3,913sqft
Single Family Residence, Residential
Built in 2006
5.48 Acres Lot
$830,400 Zestimate®
$204/sqft
$3,878 Estimated rent
Home value
$830,400
$781,000 - $880,000
$3,878/mo
Zestimate® history
Owner options
List your home for rent
$3,878/mo
Rent Zestimate®
Find your next renter with Zillow Rental Manager. Plus, with online applications, you can quickly screen prospective tenants – for free.
$3,878/mo
Rent Zestimate®
Refinance and save
$5,235/mo
Est. payment
Refinancing to a lower rate could help reduce your monthly payments and save thousands over the life of the loan.
$5,235/mo
Est. payment
Explore your selling options
Work with a Zillow partner agent
Leverage their expertise and Zillow's premium Showcase listings to get your home seen by more buyers.
Get startedList with your own agent
Get your home in front of millions of buyers by listing it on Zillow.
Learn how to do itSell it yourself
Take full control of how buyers see your home on Zillow by listing For Sale by Owner (FSBO).
List your homeWhat's special
Built-in shelvingTrey ceilingHuge private bonus roomCozy denGreat roomFrench doorsUtility room
Zillow last checked:
Listing updated:
Listed by:
DONNA MENTANA,
RE/MAX Legends
Bought with:
DONNA MURPHY, 343782
Atlanta Fine Homes Sotheby's International
Source: FMLS GA,MLS#: 7263435
Facts & features
Interior
Bedrooms & bathrooms
- Bedrooms: 4
- Bathrooms: 5
- Full bathrooms: 4
- 1/2 bathrooms: 1
- Main level bathrooms: 2
- Main level bedrooms: 2
Rooms
- Room types: Bonus Room, Den, Exercise Room, Family Room, Game Room, Great Room, Office, Wine Cellar, Workshop
Primary bedroom
- Features: Master on Main, Oversized Master, Sitting Room
- Level: Master on Main, Oversized Master, Sitting Room
Bedroom
- Features: Master on Main, Oversized Master, Sitting Room
Primary bathroom
- Features: Double Vanity, Separate His/Hers, Separate Tub/Shower, Vaulted Ceiling(s)
Dining room
- Features: Seats 12+, Separate Dining Room
Kitchen
- Features: Breakfast Bar, Breakfast Room, Cabinets Stain, Country Kitchen, Eat-in Kitchen, Pantry Walk-In, Second Kitchen, Stone Counters, View to Family Room, Wine Rack
Heating
- Central, Electric, Heat Pump, Hot Water
Cooling
- Ceiling Fan(s), Central Air, Heat Pump, Zoned
Appliances
- Included: Dishwasher, Double Oven, Electric Cooktop, Electric Water Heater, Range Hood, Self Cleaning Oven
- Laundry: In Basement, In Kitchen, Laundry Room, Lower Level
Features
- Bookcases, Cathedral Ceiling(s), Coffered Ceiling(s), Double Vanity, Entrance Foyer 2 Story, High Ceilings 9 ft Upper, High Ceilings 10 ft Main, High Ceilings, High Speed Internet, His and Hers Closets, Tray Ceiling(s), Vaulted Ceiling(s)
- Flooring: Carpet, Ceramic Tile, Hardwood, Laminate
- Windows: Insulated Windows
- Basement: Daylight,Exterior Entry,Finished,Finished Bath,Full,Interior Entry
- Number of fireplaces: 3
- Fireplace features: Double Sided, Factory Built, Great Room, Masonry, Master Bedroom, Wood Burning Stove
- Common walls with other units/homes: No Common Walls
Interior area
- Total structure area: 3,913
- Total interior livable area: 3,913 sqft
- Finished area above ground: 3,913
- Finished area below ground: 2,622
Property
Parking
- Total spaces: 3
- Parking features: Detached, Driveway, Garage, Garage Faces Front
- Garage spaces: 3
- Has uncovered spaces: Yes
Accessibility
- Accessibility features: None
Features
- Levels: Two
- Stories: 2
- Patio & porch: Covered, Deck, Front Porch, Patio, Rear Porch, Screened, Wrap Around
- Exterior features: Private Yard, Rear Stairs, Storage
- Pool features: None
- Spa features: None
- Fencing: Fenced,Wood
- Has view: Yes
- View description: Other
- Waterfront features: Creek
- Body of water: None
Lot
- Size: 5.48 Acres
- Features: Back Yard, Creek On Lot, Farm, Front Yard, Landscaped, Level
Details
- Additional structures: Barn(s), Carriage House, Garage(s), Outbuilding, Shed(s), Workshop
- Parcel number: 15003 000189
- Other equipment: Satellite Dish
- Horses can be raised: Yes
- Horse amenities: Barn, Pasture
Construction
Type & style
- Home type: SingleFamily
- Architectural style: Craftsman
- Property subtype: Single Family Residence, Residential
Materials
- Vinyl Siding
- Foundation: Concrete Perimeter
- Roof: Metal,Shingle
Condition
- Resale
- New construction: No
- Year built: 2006
Utilities & green energy
- Electric: 110 Volts, 220 Volts, 220 Volts in Laundry
- Sewer: Septic Tank
- Water: Well
- Utilities for property: Cable Available, Electricity Available, Underground Utilities
Green energy
- Energy efficient items: None
- Energy generation: None
Community & HOA
Community
- Features: None
- Security: Closed Circuit Camera(s), Fire Alarm, Open Access, Security Lights, Security System Owned, Smoke Detector(s)
- Subdivision: None
HOA
- Has HOA: No
Location
- Region: Gillsville
Financial & listing details
- Price per square foot: $204/sqft
- Tax assessed value: $784,580
- Annual tax amount: $4,097
- Date on market: 8/18/2023
- Cumulative days on market: 35 days
- Listing terms: Cash,Conventional,FHA,VA Loan
- Ownership: Fee Simple
- Electric utility on property: Yes
- Road surface type: Paved
Price history
| Date | Event | Price |
|---|---|---|
| 11/21/2023 | Sold | $800,000-5.9%$204/sqft |
Source:  FMLS GA #7263435 Report a problem FMLS GA #7263435 Report a problem | ||
| 10/6/2023 | Pending sale | $850,000$217/sqft |
Source:  GAMLS #10193638 Report a problem GAMLS #10193638 Report a problem | ||
| 9/25/2023 | Contingent | $850,000$217/sqft |
Source: GAMLS #10193638 Report a problem | ||
| 8/18/2023 | Listed for sale | $850,000+1634.7%$217/sqft |
Source: GAMLS #10193638 Report a problem | ||
| 8/5/2004 | Sold | $49,000$13/sqft |
Source: Public Record Report a problem | ||
Public tax history
| Year | Property taxes | Tax assessment |
|---|---|---|
| 2025 | $4,437 -34% | $313,832 +11.7% |
| 2024 | $6,720 +50.8% | $280,992 +56.5% |
| 2023 | $4,456 +8.8% | $179,520 +13.4% |
| 2022 | $4,097 +5.5% | $158,280 +11.8% |
| 2021 | $3,883 +35.7% | $141,560 +35.7% |
| 2020 | $2,862 -3.2% | $104,318 |
| 2019 | $2,955 +1% | $104,318 |
| 2018 | $2,925 -1% | $104,318 |
| 2017 | $2,955 +3.5% | $104,318 |
| 2016 | $2,855 -0.8% | $104,318 |
| 2015 | $2,877 | $104,318 |
| 2014 | $2,877 | $104,318 |
| 2013 | -- | -- |
| 2012 | -- | -- |
| 2011 | -- | -- |
| 2010 | -- | -- |
| 2009 | $2,936 -8.3% | -- |
| 2007 | $3,201 +167.1% | -- |
| 2006 | $1,198 +157.1% | -- |
| 2005 | $466 | -- |
Find assessor info on the county website
Neighborhood: 30543
Nearby homes
- $273,3003 bd2 ba1.6k sqft4895 Bryant Quarter Rd, Gillsville, GA 30543Off Market
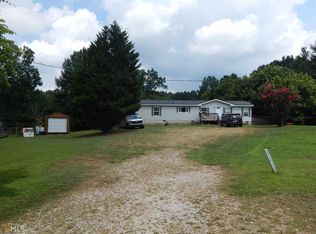
- $198,7003 bd2 ba1.3k sqft4901 Bryant Quarter Rd, Gillsville, GA 30543Off Market
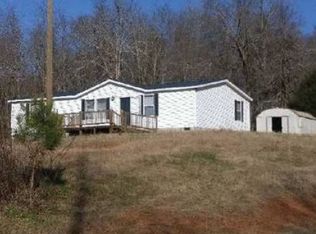
- $52,300-- bd-- ba-- sqft4924 Bryant Quarter Rd, Gillsville, GA 30543Off Market
- $482,7003 bd2 ba1.6k sqft4919 Bryant Quarter Rd, Gillsville, GA 30543Off Market
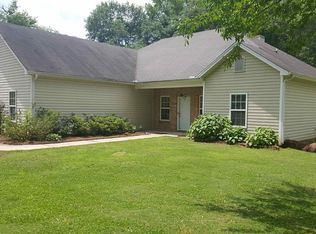
- $223,5002 bd2 ba1.2k sqft4905 Bryant Quarter Rd, Gillsville, GA 30543Off Market
- $663,0003 bd3 ba2.1k sqft4935 Bryant Quarter Rd, Gillsville, GA 30543Off Market
- $231,200-- bd-- ba1.5k sqft5115 Cobb Griffin Rd, Gillsville, GA 30543Off Market
- $291,4003 bd1 ba1.9k sqft5149 Cobb Griffin Rd, Gillsville, GA 30543Off Market
Nearby schools
GreatSchools rating
- 3/10Tadmore Elementary SchoolGrades: PK-5Distance: 4.2 mi
- 5/10East Hall Middle SchoolGrades: 6-8Distance: 5.6 mi
- 4/10East Hall High SchoolGrades: 9-12Distance: 6.6 mi
Schools provided by the listing agent
- Elementary: Tadmore
- Middle: East Hall
- High: East Hall
Source: FMLS GA. This data may not be complete. We recommend contacting the local school district to confirm school assignments for this home.
Get a cash offer in 3 minutes
Find out how much your home could sell for in as little as 3 minutes with a no-obligation cash offer.
Estimated market value
$830,400
Get a cash offer in 3 minutes
Find out how much your home could sell for in as little as 3 minutes with a no-obligation cash offer.
Estimated market value
$830,400
- Georgia
- Hall County
- Gillsville
- 30543
- 4881 Bryant Quarter Rd
