Skip main navigation
Sold for $247,900
  • $247,900

    4881 CYPRESS WOODS DR #3310, ORLANDO, FL 32811

    3beds
    1,351sqft
    Condominium
    Built in 2000
    -- sqft lot
    $247,900 Zestimate®
    $183/sqft
    $1,926 Estimated rent

    Home value

    $247,900

    $228,000 - $268,000

    $1,926/mo

    Zestimate® history
    Loading
    Loading...

    Owner options

    List your home for rent

    $1,926/mo

    Rent Zestimate®

    Find your next renter with Zillow Rental Manager. Plus, with online applications, you can quickly screen prospective tenants – for free.

    Learn more

    $1,926/mo

    Rent Zestimate®

    Refinance and save

    $2,481/mo

    Est. payment

    Refinancing to a lower rate could help reduce your monthly payments and save thousands over the life of the loan.

    See today's rates

    $2,481/mo

    Est. payment

    Explore your selling options

    Work with a Zillow partner agent

    Leverage their expertise and Zillow's premium Showcase listings to get your home seen by more buyers.

    Get started

    List with your own agent

    Get your home in front of millions of buyers by listing it on Zillow.

    Learn how to do it

    Sell it yourself

    Take full control of how buyers see your home on Zillow by listing For Sale by Owner (FSBO).

    List your home

    What's special

    Well-maintained gated communityFully renovated kitchenSpacious move-in ready unitQuartz countertopsOne covered parking spaceAbundant storageDetached outside storage unit
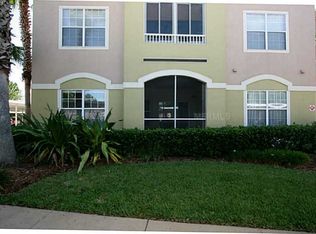
    Welcome to this beautifully renovated apartment located in the well-maintained, gated community, nestled in the heart of the Florida Center North area of Orlando. The community offers a peaceful residential setting surrounded by mature landscaping and nearby cypress trees, creating a calm and private atmosphere while remaining close to everything Orlando has to give. This spacious, move-in ready unit features a modern open-concept layout, a generous living area, and bright, airy rooms ideal for comfortable everyday living, relocation, or investment. The fully renovated kitchen showcases quartz countertops and flows seamlessly into the living and dining spaces. The home offers abundant storage, including multiple closets throughout the unit and a rare walk-in closet located on the balcony. The bathroom has been fully renovated with quartz countertops and modern finishes, and the unit has been well maintained throughout. The community roof was replaced in 2025, offering added peace of mind and long-term value. Additional highlights include a detached outside storage unit and one covered parking space, adding both convenience and functionality. Residents enjoy resort-style amenities, including a pool and spa/hot tub, clubhouse with fitness center, and a car wash station within the community. HOA services include exterior maintenance, high-speed internet, cable TV, water, and sewer, simplifying ownership and daily living. Ideally positioned with quick access to I-4 and Florida’s Turnpike, the property offers easy connectivity to Downtown Orlando, Orlando International Airport (MCO), shopping, dining, and entertainment. The location is approximately minutes from Universal Orlando Resort, a short drive to Disney attractions, and just minutes from the Mall at Millenia and surrounding conveniences. This property presents an excellent opportunity for a primary residence, second home, or income-producing investment in one of Orlando’s most convenient locations.

    Zillow last checked:

    Listing updated:

    Listed by:

    Natalia Potlog 407-496-7980,

    CHARLES RUTENBERG REALTY ORLANDO 407-622-2122

    Bought with:

    Selimar Santiago Molina, 3544698

    CALL IT CLOSED INTL REALTY

    Source: Stellar MLS,MLS#: O6371159MLS LogoOriginating MLS: Orlando Regional

    Facts & features

    Interior

    Bedrooms & bathrooms
    • Bedrooms: 3
    • Bathrooms: 2
    • Full bathrooms: 2
    Rooms
    • Room types: Storage Rooms
    Primary bedroom
    • Features: Walk-In Closet(s)
    • Level: Third
    • Area: 201.5 Square Feet
    • Dimensions: 15.5x13
    Bedroom 1
    • Features: Built-in Closet
    • Level: Third
    • Area: 144.72 Square Feet
    • Dimensions: 10.8x13.4
    Bedroom 2
    • Features: Built-in Closet
    • Level: Third
    • Area: 102.94 Square Feet
    • Dimensions: 9.11x11.3
    Primary bathroom
    • Features: Tub With Shower, Built-in Closet
    • Level: Third
    • Area: 50.05 Square Feet
    • Dimensions: 9.1x5.5
    Bathroom 1
    • Features: Tub With Shower
    • Level: Third
    • Area: 40.67 Square Feet
    • Dimensions: 8.3x4.9
    Balcony porch lanai
    • Features: Built-in Closet
    • Level: Third
    • Area: 60.83 Square Feet
    • Dimensions: 7.9x7.7
    Foyer
    • Features: Walk-In Closet(s)
    • Level: Third
    • Area: 19.14 Square Feet
    • Dimensions: 5.8x3.3
    Kitchen
    • Features: Breakfast Bar, Pantry, Storage Closet
    • Level: Third
    • Area: 130 Square Feet
    • Dimensions: 13x10
    Laundry
    • Features: Walk-In Closet(s)
    • Level: Third
    • Area: 57.42 Square Feet
    • Dimensions: 5.8x9.9
    Living room
    • Level: Third
    • Area: 299 Square Feet
    • Dimensions: 23x13
    Heating
    • Central
    Cooling
    • Central Air
    Appliances
    • Included: Cooktop, Dishwasher, Microwave, Refrigerator
    • Laundry: Laundry Room
    Features
    • Ceiling Fan(s), Kitchen/Family Room Combo, Living Room/Dining Room Combo, Open Floorplan, Walk-In Closet(s)
    • Flooring: Ceramic Tile, Luxury Vinyl
    • Doors: Sliding Doors
    • Has fireplace: No
    • Common walls with other units/homes: Corner Unit
    Interior area
    • Total structure area: 1,375
    • Total interior livable area: 1,351 sqft

    Property

    Parking
    • Total spaces: 1
    • Parking features: Carport
    • Carport spaces: 1
    Features
    • Levels: One
    • Stories: 1
    • Exterior features: Balcony, Irrigation System, Lighting, Sidewalk, Storage
    Lot
    • Size: 0.56 Acres
    Details
    • Parcel number: 182329832003310
    • Zoning: R-3B
    • Special conditions: None

    Construction

    Type & style
    • Home type: Condo
    • Property subtype: Condominium
    Materials
    • Block
    • Foundation: Slab
    • Roof: Tile
    Condition
    • New construction: No
    • Year built: 2000

    Utilities & green energy

    • Sewer: Public Sewer
    • Water: Public
    • Utilities for property: BB/HS Internet Available, Cable Available, Cable Connected, Electricity Available, Electricity Connected, Phone Available, Public, Sewer Available, Sewer Connected, Water Available, Water Connected

    Community & HOA

    Community
    • Features: Clubhouse, Fitness Center, Gated Community - No Guard, Pool, Sidewalks
    • Pet fee: $0 monthly
    • Subdivision: SUMMERGATE CONDO PH 01 5923/0662
    HOA
    • Has HOA: Yes
    • Amenities included: Clubhouse, Fitness Center, Gated, Pool, Spa/Hot Tub
    • Services included: Cable TV, Community Pool, Insurance, Internet, Maintenance Structure, Maintenance Grounds, Manager, Other, Pool Maintenance, Sewer, Trash, Water
    • HOA fee: $622 monthly
    • HOA name: FirstService Residential
    • HOA phone: 954-925-8200
    Location
    • Region: Orlando

    Financial & listing details

    • Price per square foot: $183/sqft
    • Tax assessed value: $209,400
    • Annual tax amount: $2,663
    • Date on market: 1/5/2026
    • Cumulative days on market: 149 days
    • Listing terms: Cash,Conventional,FHA,VA Loan
    • Ownership: Fee Simple
    • Total actual rent: 0
    • Electric utility on property: Yes
    • Road surface type: Asphalt

    Price history

    DateEventPrice
    7/21/2026Sold$247,900$183/sqft
    Source: Stellar MLS #O6371159 Report a problem
    6/5/2026Pending sale$247,900$183/sqft
    Source: Stellar MLS #O6371159 Report a problem
    5/5/2026Price change$247,900-0.8%$183/sqft
    Source: Stellar MLS #O6371159 Report a problem
    1/5/2026Listed for sale$249,900+19%$185/sqft
    Source: Stellar MLS #O6371159 Report a problem
    2/3/2022Sold$210,000+5%$155/sqft
    Source: Public Record Report a problem
    11/28/2021Pending sale$200,000$148/sqft
    Source: Stellar MLS #O5983931 Report a problem
    11/3/2021Listed for sale$200,000-11.1%$148/sqft
    Source: Stellar MLS #O5983931 Report a problem
    3/16/2006Sold$225,000+9.2%$167/sqft
    Source: Public Record Report a problem
    10/13/2005Sold$206,000$152/sqft
    Source: Public Record Report a problem

    Public tax history

    YearProperty taxesTax assessment
    2024$2,875 +4.8%$194,773 +3%
    2023$2,743 -0.6%$189,100 +27.3%
    2022$2,761 +2.9%$148,600 +4.7%
    2021$2,682 +2.4%$141,900 +5.1%
    2020$2,620 +6.3%$135,021 +10%
    2019$2,465 +9.9%$122,746 +10%
    2018$2,243 $111,587 +3.2%
    2017$2,243 +8.6%$108,100 +1.3%
    2016$2,065 +4.1%$106,700
    2015$1,984 +13.9%$106,700 +16.5%
    2014$1,742 +14.7%$91,600 +9%
    2013$1,519 +18.4%$84,057 +33.5%
    2012$1,283 -5%$62,987 -4.9%
    2011$1,351 -2.9%$66,249 -5.4%
    2010$1,392 $70,000 -25.2%
    2009-- $93,600 -36.6%
    2008$2,756 -19.4%$147,680 -23.2%
    2007$3,418 -3.6%$192,178 +5.3%
    2006$3,547 +33.4%$182,426 +38.2%
    2005$2,659 +13.3%$132,000 +11.9%
    2004$2,347 -1.4%$117,950
    2003$2,379 +4.7%$117,950 +4.7%
    2002$2,272 $112,625
    Find assessor info on the county website

    Neighborhood: Florida Center North

    Nearby schools

    GreatSchools rating
    Get a cash offer in 3 minutes
    Find out how much your home could sell for in as little as 3 minutes with a no-obligation cash offer.
    Estimated market value
    $247,900
    Get a cash offer in 3 minutes
    Find out how much your home could sell for in as little as 3 minutes with a no-obligation cash offer.
    Estimated market value
    $247,900