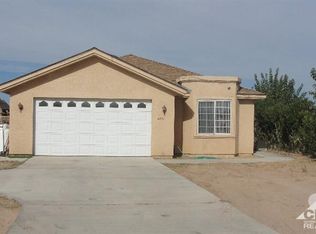
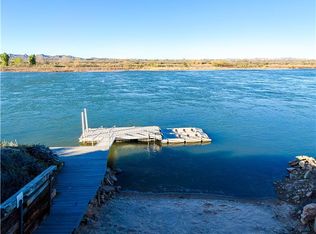
The property has a unique lot with 191 feet of river frontage. The lot is 1.34 acres equalling approximately 58,370 sq ft. The property has a main house which is located on the back of the lot with breath taking views of the Colorado river and the mountain ranges. The main house was completely renovated in 2007 - plumbing, wiring, exterior and interior finish out. The living room has built in custom cabinets with a large screen TV built in. The living room is surrounded by three french double door and a bay window in between the second and third door groupings. The doors open to a lower deck which surrounds the main home. A circular stairway leads to the upper deck. The lower deck has a wheel chair ramp on the east side. The lower deck has multiple levels and has a built in hot tub which seats six adults. The main home has a large master bedroom suite with master bath, family sized laundry room and a walk in closet with custom shelving for shoes, linens etc, the closet has a triangularly shaped chest of drawers which spins for easy access to each bank of drawers. The main house has an additional guest bedroom with full bath across the hall which doubles as a guest bath. The kitchen has been designed to feed the troops. The former owner would prepare meals in this newly renovated kitchen for family gatherings of between 15- 20 people to those large gatherings with over 200 guests. The kitchen was completedly redone in 2007 with easy to clean tiled floors and counter tops. The kitchen has a tiled serving / dining island approximately 15 x 7 feet. This island is perfect for serving buffett style meals or for the family to pull up 7-8 bar stools for eating their favorite meals while enjoying the panoramic river views. The property has a completely seperate guest home! The GUEST home has three bedrooms, two baths, living room, dining room, full kitchen and laundry. The propery has TWO garages - a must for the river - the first garage has a large two bay garage door - with space to comfortably park four cars / boats with a large workshop area to the side - open for the owner to create / repair. This garage is concrete slab / cement bricked walls and has "shop power" - the electric service to this garage was designed to provide the owner with additional power for shop equipment. In 2007 a brand new FIVE bay garage with slab floors, framed and finished walls was built with four garage bays opening into a large vaulted garage and the fifth bay garge being completely walled and seperatley doored to park that special car or boat. The vaulted ceiling design of the four bay garage in this new structure has decked storage above. These loft areas both on the right and left side of the four bays would allow the owner to enclose the two decked loft areas to house additonal sleeping areas if needed. The new garage has a seperate bunk house with a seperate entrance from the carport area between the main house and the guest house. The bunk house sleeps 6 - 8 younger guests comfortably and has a seperate bath with full shower, comode and sink. The property has three full RV hookup's with power and sewage at each site. One of the RV spaces is covered and is overlooking the river. The property was landscaped in 2007 and the roads were completetly regraveled with Arizonia pink rock. The property has a private boat ramp with power and fresh water at the dock and above grade in the gazebo area. The gazebo has power - a fridge - and fresh water sink. The property is perfect for a large family - entertainig guests on the weekend whether in their RV's or while staying in the guest home.
This property is off market, which means it's not currently listed for sale or rent on Zillow. This may be different from what's available on other websites or public sources.