Skip main navigation
Pending
  • $490,000

    4881 Independence St, Maple Plain, MN 55359

    5beds
    2,419sqft
    : 
    $3,046/mo
    Get pre-qualified
    Single Family
    Built in 1985
    0.27 Acres Lot
    $493,200 Zestimate®
    $203/sqft
    $-- HOA

    What's special

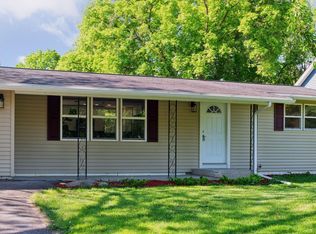
    Welcome to this beautifully updated five bedroom and three bath home in the award-winning Orono School District, ideally situated on a manicured, tree-lined lot just a short distance from Lake Independence, Baker Park Reserve, and Baker National Golf Course. Thoughtfully updated by the current and previous owners, this inviting residence offers the perfect blend of comfort, functionality, and a terrific setting. The light-filled main level features an open-concept design enhanced by expansive windows. At the heart of the home is the remodeled kitchen, complete with custom cabinetry, stainless steel appliances, and a charming bay-window dining area that overlooks the picturesque backyard. The spacious living room provides a comfortable gathering space. Three bedrooms on the main level including the primary bedroom. The walkout lower level features a family room with wood burning fireplace, large recreation/game room, two bedrooms, and 3/4 bath. Originally designed with four bedrooms and two bathrooms, the home has been thoughtfully expanded to include a fifth bedroom and a third bathroom, providing added flexibility for guests, a home office, or growing families. Additional improvements include Renewal by Andersen replacement windows throughout the home, enhancing both energy efficiency and curb appeal. Outdoor living is equally impressive with a large south-facing deck overlooking the beautiful backyard. Combining numerous updates, an exceptional setting, and convenient access to parks, trails, top-rated schools, golf, and Lake Independence, this beautiful home offers the ideal blend of comfort, recreation, and everyday convenience.
    35 days
    |
    269
    |
    8
    |

    Likely to sell faster than

    Zillow last checked:

    Listing updated:

    Listed by:

    Jim Schwarz 612-251-7201,

    Lakes Sotheby's International

    Source: NorthstarMLS as distributed by MLS GRID,MLS#: 7109471MLS Logo

      Facts & features

      Interior

      Bedrooms & bathrooms
      • Bedrooms: 5
      • Bathrooms: 3
      • Full bathrooms: 1
      • 3/4 bathrooms: 2
      Bedroom
      • Level: Main
      • Area: 168 Square Feet
      • Dimensions: 14x12
      Bedroom 2
      • Level: Main
      • Area: 130 Square Feet
      • Dimensions: 13x10
      Bedroom 3
      • Level: Main
      • Area: 100 Square Feet
      • Dimensions: 10x10
      Bedroom 4
      • Level: Lower
      • Area: 130 Square Feet
      • Dimensions: 13x10
      Bedroom 5
      • Level: Lower
      • Area: 117 Square Feet
      • Dimensions: 13x09
      Deck
      • Level: Main
      • Area: 322 Square Feet
      • Dimensions: 23x14
      Dining room
      • Level: Main
      • Area: 100 Square Feet
      • Dimensions: 10x10
      Family room
      • Level: Lower
      • Area: 180 Square Feet
      • Dimensions: 15x12
      Kitchen
      • Level: Main
      • Area: 168 Square Feet
      • Dimensions: 14x12
      Living room
      • Level: Main
      • Area: 225 Square Feet
      • Dimensions: 15x15
      Recreation room
      • Level: Lower
      • Area: 286 Square Feet
      • Dimensions: 22x13
      Heating
      • Forced Air
      Cooling
      • Central Air
      Appliances
      • Included: Dishwasher, Disposal, Dryer, Gas Water Heater, Microwave, Range, Refrigerator, Stainless Steel Appliance(s), Washer
      • Laundry: Lower Level, Washer Hookup
      Features
      • Basement: Block,Daylight,Drain Tiled,Egress Window(s),Finished,Full,Sump Pump
      • Number of fireplaces: 1
      • Fireplace features: Brick, Family Room, Wood Burning
      Interior area
      • Total structure area: 2,607
      • Total interior livable area: 2,419 sqft
      • Finished area above ground: 1,323
      • Finished area below ground: 1,096
      Video & virtual tour

      Property

      Parking
      • Total spaces: 2
      • Parking features: Attached, Asphalt, Garage Door Opener
      • Attached garage spaces: 2
      • Has uncovered spaces: Yes
      • Details: Garage Dimensions (24x22)
      Accessibility
      • Accessibility features: None
      Features
      • Levels: Multi/Split
      • Patio & porch: Deck
      • Pool features: None
      • Fencing: None
      Lot
      • Size: 0.27 Acres
      • Dimensions: 70 x 165 x 70 x 165
      • Features: Tree Coverage - Medium
      Details
      • Foundation area: 1284
      • Parcel number: 2411824440089
      • Zoning description: Residential-Single Family

      Construction

      Type & style
      • Home type: SingleFamily
      • Property subtype: Single Family
      Materials
      • Block, Frame
      • Roof: Age 8 Years or Less,Asphalt,Pitched
      Condition
      • New construction: No
      • Year built: 1985

      Utilities & green energy

      • Gas: Natural Gas
      • Sewer: City Sewer/Connected
      • Water: City Water/Connected

      Community & HOA

      Community
      • Subdivision: Gladview Gardens
      HOA
      • Has HOA: No
      Location
      • Region: Maple Plain

      Financial & listing details

      • Price per square foot: $203/sqft
      • Tax assessed value: $434,500
      • Annual tax amount: $5,766
      • Date on market: 7/14/2026
      • Cumulative days on market: 33 days
      • Road surface type: Paved

        Estimated market value

        $493,200

        $469,000 - $518,000

        $3,178/mo

        Price history

        DateEventPrice
        7/27/2026Pending sale$490,000$203/sqft
        Source: NorthstarMLS as distributed by MLS GRID #7109471 Report a problem
        7/17/2026Listed for sale$490,000+32.8%$203/sqft
        Source: NorthstarMLS as distributed by MLS GRID #7109471 Report a problem
        9/5/2019Sold$369,000-7.7%$153/sqft
        Source: NorthstarMLS as distributed by MLS GRID #5260674 Report a problem
        7/22/2019Pending sale$399,900$165/sqft
        Source: Coldwell Banker Burnet - Wayzata #5260674 Report a problem
        7/10/2019Price change$399,900-4.8%$165/sqft
        Source: Coldwell Banker Burnet - Wayzata #5260674 Report a problem
        6/12/2019Listed for sale$419,900$174/sqft
        Source: Coldwell Banker Burnet - Wayzata #5245392 Report a problem

        Public tax history

        YearProperty taxesTax assessment
        2025$6,795 +3.9%$434,500 +0.5%
        2024$6,540 -3.6%$432,300 -2.5%
        2023$6,783 +1.7%$443,300 +3.1%
        2022$6,670 +5.3%$430,000 +12%
        2021$6,335 +5.9%$384,000 +7%
        2020$5,982 -5.6%$359,000 +12.9%
        2019$6,335 +5.9%$318,000 +7.4%
        2018$5,982 +37%$296,000 +16.1%
        2017$4,365 +2.8%$255,000 +8.1%
        2016$4,248 +8.9%$236,000 +6.8%
        2015$3,901 +5.7%$221,000 -3.5%
        2014$3,689 +10.2%$229,000 +10.6%
        2013$3,349 +0.1%$207,000 -8.4%
        2012$3,347 +4.8%$226,000 -4.2%
        2011$3,193 -2.1%$236,000 -10.9%
        2010$3,261 -2%$265,000 -2.9%
        2009$3,329 +23.6%$273,000 +5.4%
        2006$2,693 +14.4%$259,000 +13.1%
        2005$2,354 -2.6%$229,000 +15%
        2004$2,418 +15.9%$199,200 +13.4%
        2002$2,085 -39.2%$175,600
        2001$3,429 --
        Find assessor info on the county website

        Monthly payment

        Est. payment

        Payment breakdown

        Explore the cost of this home by adjusting the details. Changes won't be saved.
        All calculations are estimates and provided by Zillow, Inc. for informational purposes only. Actual amounts may vary.
        HOA fees may include property taxes on listings classified as Co-Ops. Contact the listing agent and/or owner for fee details.
        See how much you could borrow to make a competitive offer.

        Climate risks

        Neighborhood: 55359

        Getting around

        37 / 100
        Car-Dependent
        56 / 100
        Bikeable

        Nearby schools

        GreatSchools rating

        A local agent can set up tours, give advice and negotiate with sellers.

        Browse local experts

        Similar homes