Under Contract - Open House Canceled --- Stunning Home in Coveted North Hill Neighborhood on over 1/3 of an acre - Over 4,300+ square feet of fully renovated luxury living over three levels on a prime lot in the highly sought-after North Hill community. Located within the esteemed Woodson/Frost/Oak View school pyramid, this property offers the perfect blend of convenience and luxury. Commuter’s will love the direct access to Braddock Rd, Rt 123, close proximity to Fairfax County Parkway, Rt 66, and I-495. Just a stone’s throw from George Mason University, University Mall and downtown Fairfax, this beautifully appointed home is an entertainer’s dream. Fall in love with the fully renovated kitchen, completely renovated bathrooms, spacious basement (with large recreational room, wet bar, bedroom and full bathroom). This beautifully renovated brick home features a brand new oversized Trex deck perfect for outdoor entertaining and a spacious, newly renovated 2-car garage. The interior boasts fresh renovations including all NEW fixtures, all NEW flooring, all NEW appliances, and all NEW paint throughout, ensuring a move-in ready condition. The expansive deck overlooks a serene, tree-lined backyard, offering a private retreat for relaxation. This beautifully renovated home is ready for you to immediately move in and entertain your friends and family. Don't miss the opportunity to live in one of the most desirable areas with easy access to major roads and amenities.
Sold for $1,400,000
$1,400,000
4881 Oakcrest Dr, Fairfax, VA 22030
5beds
4,363sqft
Single Family Residence
Built in 1986
0.35 Acres Lot
$1,491,700 Zestimate®
$321/sqft
$5,377 Estimated rent
Home value
$1,491,700
$1.42M - $1.57M
$5,377/mo
Zestimate® history
Owner options
List your home for rent
$5,377/mo
Rent Zestimate®
Find your next renter with Zillow Rental Manager. Plus, with online applications, you can quickly screen prospective tenants – for free.
$5,377/mo
Rent Zestimate®
Refinance and save
$8,721/mo
Est. payment
Refinancing to a lower rate could help reduce your monthly payments and save thousands over the life of the loan.
$8,721/mo
Est. payment
Explore your selling options
Work with a Zillow partner agent
Leverage their expertise and Zillow's premium Showcase listings to get your home seen by more buyers.
Get startedList with your own agent
Get your home in front of millions of buyers by listing it on Zillow.
Learn how to do itSell it yourself
Take full control of how buyers see your home on Zillow by listing For Sale by Owner (FSBO).
List your homeWhat's special
Large recreational roomWet barPrivate retreatGeorge mason universityCoveted north hill neighborhoodUniversity mallTree - lined backyard
Zillow last checked:
Listing updated:
Listed by:
Mike Snow 571-299-9006,
Pearson Smith Realty, LLC
Bought with:
Mabel Wang, 0225230049
Samson Properties
Source: Bright MLS,MLS#: VAFX2183980
Facts & features
Interior
Bedrooms & bathrooms
- Bedrooms: 5
- Bathrooms: 5
- Full bathrooms: 4
- 1/2 bathrooms: 1
- Main level bathrooms: 1
Rooms
- Room types: Bedroom 4, Recreation Room, Full Bath
Basement
- Area: 1602
Heating
- Central, Heat Pump, Natural Gas
Cooling
- Central Air, Heat Pump, Electric
Appliances
- Included: Microwave, Central Vacuum, Dishwasher, Disposal, Dryer, Exhaust Fan, Humidifier, Ice Maker, Oven/Range - Gas, Refrigerator, Stainless Steel Appliance(s), Washer, Water Heater, Gas Water Heater
- Laundry: Main Level
Features
- Breakfast Area, Butlers Pantry, Ceiling Fan(s), Central Vacuum, Chair Railings, Crown Molding, Curved Staircase, Dining Area, Family Room Off Kitchen, Floor Plan - Traditional, Eat-in Kitchen, Primary Bath(s), Recessed Lighting, Bathroom - Stall Shower, Bathroom - Tub Shower, Walk-In Closet(s)
- Flooring: Carpet, Hardwood, Vinyl, Wood
- Windows: Skylight(s), Window Treatments
- Basement: Full,Walk-Out Access,Windows,Partially Finished
- Number of fireplaces: 1
- Fireplace features: Mantel(s)
Interior area
- Total structure area: 4,630
- Total interior livable area: 4,363 sqft
- Finished area above ground: 3,028
- Finished area below ground: 1,335
Property
Parking
- Total spaces: 2
- Parking features: Garage Faces Front, Inside Entrance, Attached
- Attached garage spaces: 2
Accessibility
- Accessibility features: None
Features
- Levels: Two
- Stories: 2
- Patio & porch: Deck, Patio
- Pool features: None
Lot
- Size: 0.35 Acres
Details
- Additional structures: Above Grade, Below Grade
- Parcel number: 0681 11030020
- Zoning: 120
- Special conditions: Standard
Construction
Type & style
- Home type: SingleFamily
- Architectural style: Colonial
- Property subtype: Single Family Residence
Materials
- Vinyl Siding, Brick
- Foundation: Slab
- Roof: Architectural Shingle
Condition
- Excellent
- New construction: No
- Year built: 1986
Details
- Builder model: LAURELWOOD
Utilities & green energy
- Sewer: Public Sewer
- Water: Public
Community & HOA
Community
- Subdivision: North Hill
HOA
- Has HOA: No
Location
- Region: Fairfax
Financial & listing details
- Price per square foot: $321/sqft
- Tax assessed value: $1,008,900
- Annual tax amount: $11,386
- Date on market: 6/7/2024
- Listing agreement: Exclusive Right To Sell
- Listing terms: Cash,Conventional,FHA,VA Loan
- Ownership: Fee Simple
Price history
| Date | Event | Price |
|---|---|---|
| 7/9/2024 | Sold | $1,400,000+0.1%$321/sqft |
Source:  Bright MLS #VAFX2183980 Report a problem Bright MLS #VAFX2183980 Report a problem | ||
| 6/9/2024 | Pending sale | $1,399,000$321/sqft |
Source: Bright MLS #VAFX2183980 Report a problem | ||
| 6/7/2024 | Listed for sale | $1,399,000+43.5%$321/sqft |
Source: Bright MLS #VAFX2183980 Report a problem | ||
| 2/8/2024 | Sold | $975,000$223/sqft |
Source: Bright MLS #VAFX2160844 Report a problem | ||
Public tax history
| Year | Property taxes | Tax assessment |
|---|---|---|
| 2025 | $14,914 +18.4% | $1,290,170 +18.7% |
| 2024 | $12,593 +10.6% | $1,087,050 +7.7% |
| 2023 | $11,385 +15.2% | $1,008,900 +16.7% |
| 2022 | $9,887 | $864,590 +12.3% |
| 2021 | -- | $769,630 +1.7% |
| 2020 | $8,959 | $757,010 |
| 2019 | $8,959 +1.2% | $757,010 +1.2% |
| 2018 | $8,851 +3.9% | $747,880 +2% |
| 2017 | $8,516 +4.4% | $733,470 +4.1% |
| 2016 | $8,160 +3.8% | $704,370 |
| 2015 | $7,861 +0.2% | $704,370 |
| 2014 | $7,843 | $704,370 +4.6% |
| 2013 | -- | $673,590 +4.7% |
| 2012 | -- | $643,560 |
| 2011 | -- | $643,560 +4.8% |
| 2010 | -- | $614,140 -4.9% |
| 2009 | -- | $645,840 -7.7% |
| 2008 | -- | $699,760 -4.1% |
| 2007 | -- | $729,560 +39.4% |
| 2003 | -- | $523,190 +17% |
| 2002 | -- | $447,170 +15% |
| 2001 | -- | $388,845 |
Find assessor info on the county website
Neighborhood: North Hill
Nearby homes
- $1,620,8007 bd5 ba6.6k sqft4883 Oakcrest Dr, Fairfax, VA 22030Off Market
- $1,237,7005 bd4 ba2.9k sqft4877 Oakcrest Dr, Fairfax, VA 22030Off Market
- $1,263,3005 bd3 ba3k sqft4850 Slatestone Ct, Fairfax, VA 22030Off Market
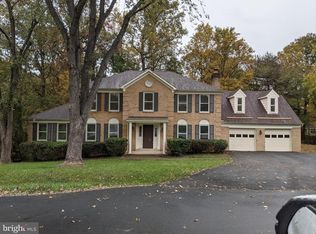
- $1,035,0004 bd4 ba3k sqft4885 Oakcrest Dr, Fairfax, VA 22030Sold

- $1,369,3005 bd3 ba3.6k sqft4873 Oakcrest Dr, Fairfax, VA 22030Off Market
- $1,181,6003 bd3 ba2.6k sqft4882 Oakcrest Dr, Fairfax, VA 22030Off Market
- $1,285,2004 bd3 ba4.5k sqft4853 Slatestone Ct, Fairfax, VA 22030Off Market
- $1,308,5004 bd3 ba3.2k sqft4880 Oakcrest Dr, Fairfax, VA 22030Off Market
Nearby schools
GreatSchools rating
- 9/10Oak View Elementary SchoolGrades: PK-6Distance: 0.8 mi
- 9/10Frost Middle SchoolGrades: 7-8Distance: 2.5 mi
- 9/10Woodson High SchoolGrades: 9-12Distance: 2.5 mi
Schools provided by the listing agent
- Elementary: Oak View
- Middle: Frost
- High: Woodson
- District: Fairfax County Public Schools
Source: Bright MLS. This data may not be complete. We recommend contacting the local school district to confirm school assignments for this home.
Get a cash offer in 3 minutes
Find out how much your home could sell for in as little as 3 minutes with a no-obligation cash offer.
Estimated market value
$1,491,700
Get a cash offer in 3 minutes
Find out how much your home could sell for in as little as 3 minutes with a no-obligation cash offer.
Estimated market value
$1,491,700
- Virginia
- Fairfax County
- Fairfax
- 22030
- North Hill
- 4881 Oakcrest Dr
Nearby cities
Nearby neighborhoods
Nearby zip codes
Other Fairfax Topics
