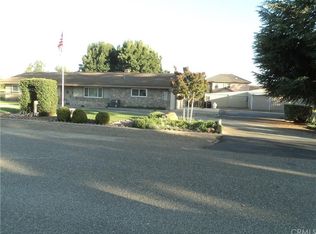
4881 Pickering Ct, Atwater, CA 95301
Home value
Not available
Estimated sales range
Not available
$2,171/mo
Owner options
$2,171/mo
Rent Zestimate®
Find your next renter with Zillow Rental Manager. Plus, with online applications, you can quickly screen prospective tenants – for free.
$2,171/mo
Rent Zestimate®
$4,273/mo
Est. payment
Refinancing to a lower rate could help reduce your monthly payments and save thousands over the life of the loan.
$4,273/mo
Est. payment
Explore your selling options
Work with a Zillow partner agent
Leverage their expertise and Zillow's premium Showcase listings to get your home seen by more buyers.
Get startedList with your own agent
Get your home in front of millions of buyers by listing it on Zillow.
Learn how to do itSell it yourself
Take full control of how buyers see your home on Zillow by listing For Sale by Owner (FSBO).
List your homeWhat's special
Zillow last checked:
Listing updated:
Tonya Brinkman DRE #02190370 brinkman.tonya@yahoo.com,
BHHS Drysdale Properties, Merced
LETICIA CHAVEZ, DRE #02023722
EXP Realty of California, INC
Facts & features
Interior
Bedrooms & bathrooms
- Bedrooms: 4
- Bathrooms: 2
- Full bathrooms: 2
- Main level bathrooms: 2
- Main level bedrooms: 4
Primary bedroom
- Features: Primary Suite
Bedroom
- Features: All Bedrooms Down
Bathroom
- Features: Bathroom Exhaust Fan, Dual Sinks, Quartz Counters, Remodeled, Soaking Tub, Tub Shower, Upgraded
Kitchen
- Features: Built-in Trash/Recycling, Kitchen Island, Kitchen/Family Room Combo, Quartz Counters, Remodeled, Self-closing Cabinet Doors, Self-closing Drawers, Updated Kitchen, Walk-In Pantry
Other
- Features: Walk-In Closet(s)
Pantry
- Features: Walk-In Pantry
Heating
- Central, Wood Stove
Cooling
- Central Air, Electric
Appliances
- Included: Convection Oven, Double Oven, Dishwasher, Electric Cooktop, Electric Oven, Electric Water Heater, Disposal, Self Cleaning Oven, Water Softener, Vented Exhaust Fan, Water To Refrigerator, Water Heater
- Laundry: Washer Hookup, Electric Dryer Hookup, Laundry Room
Features
- Ceiling Fan(s), Eat-in Kitchen, Open Floorplan, Pantry, Quartz Counters, Recessed Lighting, Unfurnished, All Bedrooms Down, Attic, Primary Suite, Walk-In Pantry, Walk-In Closet(s), Workshop
- Flooring: Vinyl
- Doors: Double Door Entry, Sliding Doors
- Windows: Blinds, Double Pane Windows, Screens, Shutters
- Has fireplace: Yes
- Fireplace features: Living Room, Wood Burning
- Common walls with other units/homes: No Common Walls
Interior area
- Total interior livable area: 1,993 sqft
Property
Parking
- Total spaces: 2
- Parking features: Circular Driveway, Concrete, Driveway, Garage Faces Front, Garage, Garage Door Opener, RV Access/Parking
- Attached garage spaces: 2
Features
- Levels: One
- Stories: 1
- Entry location: front
- Patio & porch: Rear Porch, Covered, Front Porch
- Exterior features: Awning(s)
- Has private pool: Yes
- Pool features: Gunite, Heated, In Ground, Propane Heat, Permits, Private
- Has spa: Yes
- Spa features: Gunite, Heated, In Ground, Permits, Private
- Fencing: Chain Link,Good Condition,Wood
- Has view: Yes
- View description: Creek/Stream
- Has water view: Yes
- Water view: Creek/Stream
Lot
- Size: 1 Acres
- Features: 0-1 Unit/Acre, Cul-De-Sac, Drip Irrigation/Bubblers, Front Yard, Horse Property, Sprinklers In Rear, Sprinklers In Front, Lawn, Landscaped, Pasture, Ranch, Sprinklers Timer, Sprinkler System, Street Level
Details
- Additional structures: Barn(s), Shed(s)
- Parcel number: 1
- Special conditions: Standard
- Horses can be raised: Yes
Construction
Type & style
- Home type: SingleFamily
- Architectural style: Ranch
- Property subtype: Single Family Residence
Materials
- Stucco
- Foundation: Concrete Perimeter
- Roof: Composition
Condition
- Updated/Remodeled
- New construction: No
- Year built: 1977
Utilities & green energy
- Electric: Electricity - On Property, 220 Volts in Kitchen, 220 Volts in Laundry, 220 Volts For Spa
- Sewer: Septic Tank
- Water: Well
- Utilities for property: Cable Available, Electricity Available, Propane, Phone Available, Water Connected
Green energy
- Energy efficient items: HVAC, Lighting, Water Heater, Windows
- Energy generation: Solar
Community & neighborhood
Security
- Security features: Carbon Monoxide Detector(s), Fire Detection System, Smoke Detector(s)
Community
- Community features: Gutter(s), Storm Drain(s), Street Lights
Location
- Region: Atwater
Other
Other facts
- Listing terms: Cash,Conventional,FHA,VA Loan
- Road surface type: Paved
Price history
| Date | Event | Price |
|---|---|---|
| 10/7/2025 | Sold | $690,000-1.4%$346/sqft |
Source: | ||
| 9/12/2025 | Pending sale | $700,000$351/sqft |
Source: | ||
| 9/6/2025 | Price change | $700,000-6.7%$351/sqft |
Source: | ||
| 8/5/2025 | Price change | $749,900-2%$376/sqft |
Source: | ||
| 7/10/2025 | Price change | $765,000-4.3%$384/sqft |
Source: | ||
| 7/1/2025 | Listed for sale | $799,000+75.6%$401/sqft |
Source: | ||
| 6/26/2020 | Sold | $455,000-2.2%$228/sqft |
Source: MetroList Services of CA #20011837 Report a problem | ||
| 5/18/2020 | Pending sale | $465,000$233/sqft |
Source: Realty Executives of Merced #20011837 Report a problem | ||
| 2/28/2020 | Listed for sale | $465,000+5.7%$233/sqft |
Source: Realty Executives of Merced #20011837 Report a problem | ||
| 8/23/2019 | Listing removed | $439,900$221/sqft |
Source: Coldwell Banker Gonella Realty #MC19016057 Report a problem | ||
| 7/12/2019 | Price change | $439,900-2.2%$221/sqft |
Source: Coldwell Banker Gonella Realty #MC19016057 Report a problem | ||
| 1/23/2019 | Listed for sale | $449,900$226/sqft |
Source: CB Gonella Realty, Atwater #MC19016057 Report a problem | ||
Public tax history
| Year | Property taxes | Tax assessment |
|---|---|---|
| 2018 | $1,793 +1.3% | $159,403 +2% |
| 2017 | $1,770 +1.3% | $156,278 +2% |
| 2016 | $1,747 +3.4% | $153,214 +1.5% |
| 2015 | $1,689 | $150,914 +2% |
| 2014 | $1,689 +0.3% | $147,959 +0.5% |
| 2013 | $1,685 | $147,292 +2% |
| 2012 | -- | $144,405 +2% |
| 2011 | -- | $141,575 +0.8% |
| 2010 | -- | $140,518 -0.2% |
| 2009 | -- | $140,851 +2% |
| 2008 | -- | $138,090 +2% |
| 2007 | -- | $135,383 +2% |
| 2006 | -- | $132,729 +2% |
| 2005 | -- | $130,128 +2% |
| 2004 | -- | $127,577 +1.9% |
| 2003 | -- | $125,240 +2% |
| 2002 | -- | $122,785 +2% |
| 2001 | -- | $120,379 |
Find assessor info on the county website
Neighborhood: 95301
Nearby schools
GreatSchools rating
- 5/10McSwain Elementary SchoolGrades: K-8Distance: 0.4 mi
- 6/10Buhach Colony High SchoolGrades: 9-12Distance: 3.1 mi
Get pre-qualified for a loan
At Zillow Home Loans, we can pre-qualify you in as little as 5 minutes with no impact to your credit score.An equal housing lender. NMLS #10287.
- California
- Merced County
- Atwater
- 95301
- 4881 Pickering Ct
