Skip main navigation
Sold for $375,000
  • $375,000

    4881 Preserve Blvd, Saint Cloud, FL 34772

    4beds
    2,010sqft
    Single Family Residence
    Built in 2006
    8,494 Square Feet Lot
    $376,600 Zestimate®
    $187/sqft
    $2,352 Estimated rent

    Home value

    $376,600

    $358,000 - $395,000

    $2,352/mo

    Zestimate® history
    Loading
    Loading...

    Owner options

    List your home for rent

    $2,352/mo

    Rent Zestimate®

    Find your next renter with Zillow Rental Manager. Plus, with online applications, you can quickly screen prospective tenants – for free.

    Learn more

    $2,352/mo

    Rent Zestimate®

    Refinance and save

    $2,521/mo

    Est. payment

    Refinancing to a lower rate could help reduce your monthly payments and save thousands over the life of the loan.

    See today's rates

    $2,521/mo

    Est. payment

    Explore your selling options

    Work with a Zillow partner agent

    Leverage their expertise and Zillow's premium Showcase listings to get your home seen by more buyers.

    Get started

    List with your own agent

    Get your home in front of millions of buyers by listing it on Zillow.

    Learn how to do it

    Sell it yourself

    Take full control of how buyers see your home on Zillow by listing For Sale by Owner (FSBO).

    List your home

    What's special

    Diamond granite piecesGranite countertopsAmple storage spaceCrown molding
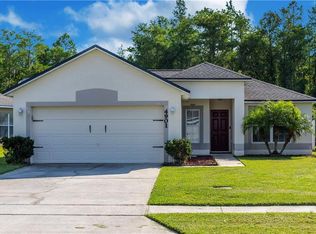
    Stunning 4/2 Home with Luxury Upgrades! Step into luxury living with this exquisite 4-bedroom, 2-bathroom home that boasts the finest in modern amenities and style. From the moment you enter, you'll be captivated by the brand-new, high-quality luxury vinyl plank flooring that adds a touch of sophistication to every room. The wet areas feature elegant ceramic tile, adding both durability and charm. Your dream kitchen awaits, complete with granite countertops adorned with a cobblestone backsplash, including diamond granite pieces that perfectly match the counters. The 42" soft-close kitchen cabinets with crown molding provide ample storage space and a touch of elegance. Throughout the home, you'll find 5" baseboards that enhance the overall aesthetic. Enjoy utmost privacy with no rear neighbors, thanks to the adjacent conservation area in this listing. Seller will contribute 2% to buyers closing costs.

    Zillow last checked:

    Listing updated:

    Listed by:

    Cassandra Kelly 407-433-2000,

    CENTURY 21 WOLF'S CROSSING REALTY 407-449-0000

    Bought with:

    Sylvain Sara, 3497479

    HOMETRUST REALTY GROUP

    Source: Stellar MLS,MLS#: S5092726MLS LogoOriginating MLS: Osceola

    Facts & features

    Interior

    Bedrooms & bathrooms
    • Bedrooms: 4
    • Bathrooms: 2
    • Full bathrooms: 2
    Primary bedroom
    • Features: Ceiling Fan(s), Walk-In Closet(s)
    • Level: First
    • Dimensions: 17x13
    Bedroom 1
    • Features: Ceiling Fan(s), Walk-In Closet(s)
    • Level: First
    • Dimensions: 13x13
    Bedroom 2
    • Features: Ceiling Fan(s), Built-in Closet
    • Level: First
    • Dimensions: 13x13
    Bedroom 3
    • Features: Ceiling Fan(s), Built-in Closet
    • Level: First
    • Dimensions: 12x13
    Kitchen
    • Level: First
    • Dimensions: 10x18
    Living room
    • Level: First
    • Dimensions: 21x14
    Heating
    • Central
    Cooling
    • Central Air
    Appliances
    • Included: Dishwasher, Dryer, Freezer, Kitchen Reverse Osmosis System, Microwave, Range, Refrigerator, Washer, Water Softener
    • Laundry: Laundry Room
    Features
    • Ceiling Fan(s), Crown Molding, Eating Space In Kitchen, Kitchen/Family Room Combo, Primary Bedroom Main Floor, Open Floorplan, Split Bedroom, Walk-In Closet(s)
    • Flooring: Luxury Vinyl
    • Has fireplace: No
    Interior area
    • Total structure area: 2,475
    • Total interior livable area: 2,010 sqft

    Property

    Parking
    • Total spaces: 2
    • Parking features: Driveway, Garage Door Opener, On Street
    • Attached garage spaces: 2
    • Has uncovered spaces: Yes
    Features
    • Levels: One
    • Stories: 1
    • Exterior features: Sidewalk
    • Fencing: Fenced
    Lot
    • Size: 8,494 Square Feet
    • Features: City Lot, Near Golf Course, Sidewalk
    • Residential vegetation: Trees/Landscaped
    Details
    • Parcel number: 232630066800011810
    • Zoning: SPUD
    • Special conditions: None

    Construction

    Type & style
    • Home type: SingleFamily
    • Architectural style: Florida
    • Property subtype: Single Family Residence
    Materials
    • Block, Stucco
    • Foundation: Concrete Perimeter
    • Roof: Shingle
    Condition
    • New construction: No
    • Year built: 2006

    Utilities & green energy

    • Sewer: Public Sewer
    • Water: Public
    • Utilities for property: BB/HS Internet Available, Cable Available, Electricity Available, Sewer Connected, Street Lights

    Community & HOA

    Community
    • Features: Community Mailbox, Sidewalks
    • Pet fee: $0 monthly
    • Subdivision: SOUTHERN PINES UNIT 02
    HOA
    • Has HOA: Yes
    • HOA fee: $42 monthly
    • HOA name: Leland Management
    • HOA phone: 407-233-0135
    Location
    • Region: Saint Cloud

    Financial & listing details

    • Price per square foot: $187/sqft
    • Tax assessed value: $307,300
    • Annual tax amount: $1,358
    • Date on market: 10/6/2023
    • Cumulative days on market: 36 days
    • Listing terms: Cash,Conventional,FHA,VA Loan
    • Ownership: Fee Simple
    • Total actual rent: 0
    • Electric utility on property: Yes
    • Road surface type: Paved

    Price history

    DateEventPrice
    1/5/2024Sold$375,000-3.2%$187/sqft
    Source: Stellar MLS #S5092726 Report a problem
    1/2/2024Pending sale$387,500$193/sqft
    Source: Stellar MLS #S5092726 Report a problem
    12/19/2023Price change$387,500+3.3%$193/sqft
    Source: Stellar MLS #S5092726 Report a problem
    11/17/2023Pending sale$375,000$187/sqft
    Source: Stellar MLS #S5092726 Report a problem
    11/2/2023Price change$375,000+1.4%$187/sqft
    Source: Stellar MLS #S5092726 Report a problem
    10/20/2023Pending sale$370,000$184/sqft
    Source: Stellar MLS #S5092726 Report a problem
    10/6/2023Listed for sale$370,000-14%$184/sqft
    Source: Stellar MLS #S5092726 Report a problem
    10/3/2023Listing removed--
    Source: Stellar MLS #S5091928 Report a problem
    9/28/2023Price change$430,000-4.4%$214/sqft
    Source: Stellar MLS #S5091928 Report a problem
    9/21/2023Listed for sale$450,000+74.8%$224/sqft
    Source: Stellar MLS #S5091928 Report a problem
    10/18/2006Sold$257,500$128/sqft
    Source: Public Record Report a problem

    Public tax history

    YearProperty taxesTax assessment
    2025$5,504 +274.4%$307,300 +2.8%
    2024$1,470 +3.5%$299,000 +4.2%
    2023$1,421 +4.6%$286,900 +3.2%
    2022$1,359 +2%$278,100 +29.1%
    2021$1,333 +1.3%$215,400 +7.6%
    2020$1,316 +2.1%$200,200 +9.8%
    2019$1,289 $182,300 +68.9%
    2018$1,289 +1.9%$107,936 +2.1%
    2017$1,265 +1.4%$105,716 +2.1%
    2016$1,248 +2.4%$103,542 +0.7%
    2015$1,219 -0.7%$102,823 +0.8%
    2014$1,227 $102,007 +1.5%
    2013-- $100,500 -1.4%
    2012-- $101,900 -7.5%
    2011-- $110,200 -13.1%
    2010-- $126,800 -6.7%
    2009-- $135,900 -25.1%
    2008-- $181,400 -16.4%
    2007-- $217,000
    Find assessor info on the county website

    Neighborhood: 34772

    Nearby schools

    GreatSchools rating
    Schools provided by the listing agent
    • Elementary: Michigan Avenue Elem (K 5)
    • Middle: St. Cloud Middle (6-8)
    • High: St. Cloud High School

    Source: Stellar MLS. This data may not be complete. We recommend contacting the local school district to confirm school assignments for this home.

    Get a cash offer in 3 minutes
    Find out how much your home could sell for in as little as 3 minutes with a no-obligation cash offer.
    Estimated market value
    $376,600
    Get a cash offer in 3 minutes
    Find out how much your home could sell for in as little as 3 minutes with a no-obligation cash offer.
    Estimated market value
    $376,600