Skip main navigation
Closed
  • $349,900

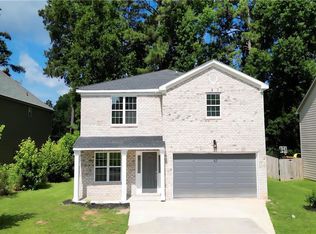
    4881 Price St, Forest Park, GA 30297

    5beds
    3,792sqft
    Single Family Residence
    Built in 2010
    -- sqft lot
    $348,800 Zestimate®
    $92/sqft
    $3,480 Estimated rent

    Home value

    $348,800

    $303,000 - $401,000

    $3,480/mo

    Zestimate® history
    Loading
    Loading...

    Owner options

    List your home for rent

    $3,480/mo

    Rent Zestimate®

    Find your next renter with Zillow Rental Manager. Plus, with online applications, you can quickly screen prospective tenants – for free.

    Learn more

    $3,480/mo

    Rent Zestimate®

    Refinance and save

    $2,183/mo

    Est. payment

    Refinancing to a lower rate could help reduce your monthly payments and save thousands over the life of the loan.

    See today's rates

    $2,183/mo

    Est. payment

    Explore your selling options

    Work with a Zillow partner agent

    Leverage their expertise and Zillow's premium Showcase listings to get your home seen by more buyers.

    Get started

    List with your own agent

    Get your home in front of millions of buyers by listing it on Zillow.

    Learn how to do it

    Sell it yourself

    Take full control of how buyers see your home on Zillow by listing For Sale by Owner (FSBO).

    List your home

    What's special

    Formal living and diningGrand foyer entranceCul-de-sac level lot
    STOP scrolling. This is the one!! 5 Bedrooms* 4.5 Bathrooms* 3,500+ Sq Ft of pure space and flexibility. Featuring TWO owner's suites with massive walk-in closets - one on the main level and one upstairs - perfect for multi-generational living or ultimate guest privacy. Every bedroom is oversized including a secondary suite with its own private bath. This home offers a grand foyer entrance, formal living and dining with a cozy den area on the main level. As you take the journey upstairs you will find a spacious loft area, 3 additional secondary rooms along with the upper-level laundry room for convenience. Situated on a cul-de-sac level lot with a huge backyard ready for entertaining, relaxing, or building your dream outdoor oasis. This isn't just a home - it's room to grow, host, and live large.

    Zillow last checked:

    Listing updated:

    Listed by:

    Shonterria Johnson 678-643-2131,

    Perfectmatch Realty Group LLC

    Bought with:

    Tina I Jones, 321060

    X Factor Realty Group Inc.

    Source: GAMLS,MLS#: 10702454MLS Logo

    Facts & features

    Interior

    Bedrooms & bathrooms
    • Bedrooms: 5
    • Bathrooms: 5
    • Full bathrooms: 4
    • 1/2 bathrooms: 1
    • Main level bathrooms: 1
    • Main level bedrooms: 1
    Heating
    • Electric
    Cooling
    • Ceiling Fan(s), Central Air, Electric
    Appliances
    • Included: Dishwasher, Electric Water Heater, Microwave, Oven/Range (Combo)
    • Laundry: In Hall, Upper Level
    Features
    • Double Vanity, In-Law Floorplan, Master On Main Level, Separate Shower, Soaking Tub, Vaulted Ceiling(s), Walk-In Closet(s)
    • Flooring: Carpet, Hardwood, Laminate
    • Basement: None
    • Number of fireplaces: 1
    Interior area
    • Total structure area: 3,792
    • Total interior livable area: 3,792 sqft
    • Finished area above ground: 3,792
    • Finished area below ground: 0

    Property

    Parking
    • Parking features: Garage
    • Has garage: Yes
    Features
    • Levels: Two
    • Stories: 2
    Lot
    • Features: Cul-De-Sac, Level
    Details
    • Parcel number: 12208A A052

    Construction

    Type & style
    • Home type: SingleFamily
    • Architectural style: Brick Front,Traditional
    • Property subtype: Single Family Residence
    Materials
    • Vinyl Siding
    • Roof: Tar/Gravel
    Condition
    • Resale
    • New construction: No
    • Year built: 2010

    Utilities & green energy

    • Sewer: Public Sewer
    • Water: Public
    • Utilities for property: Cable Available, Electricity Available, High Speed Internet, Phone Available, Sewer Available, Sewer Connected, Underground Utilities, Water Available

    Community & neighborhood

    Community
    • Community features: None
    Location
    • Region: Forest Park
    • Subdivision: Crown River

    Other

    Other facts
    • Listing agreement: Exclusive Right To Sell

    Price history

    DateEventPrice
    6/12/2026Sold$349,900$92/sqft
    Source: GAMLS #10702454 Report a problem
    3/18/2026Pending sale$349,900$92/sqft
    Source: GAMLS #10702454 Report a problem
    3/3/2026Listed for sale$349,900+75%$92/sqft
    Source: GAMLS #10702454 Report a problem
    5/5/2010Sold$200,000$53/sqft
    Source: Public Record Report a problem

    Public tax history

    YearProperty taxesTax assessment
    2025$2,916 +11.1%$163,920 +14.4%
    2024$2,624 +17.2%$143,240 -11.2%
    2023$2,239 -44.7%$161,320 +43.8%
    2022$4,047 +22.5%$112,160 +21%
    2021$3,304 -5.3%$92,680 -3.7%
    2020$3,489 +2.2%$96,275 -58.7%
    2019$3,413 +30.9%$232,844 +217.7%
    2018$2,607 +4.7%$73,279 +4.3%
    2017$2,491 +1.6%$70,282 +1.4%
    2016$2,453 $69,342
    2015$2,453 +15.1%--
    2014$2,132 -7.9%$57,784
    2013$2,313 -0.8%--
    2012$2,331 -2.3%--
    2011$2,387 +426.1%--
    2010$454 +9.3%--
    2009$415 -28.6%--
    2008$582 -9.1%--
    2007$639 --

    Find assessor info on the county website

    Neighborhood: 30297

    Nearby schools

    GreatSchools rating
    Schools provided by the listing agent
    • Elementary: Edmonds
    • Middle: Forest Park
    • High: Forest Park

    Source: GAMLS. This data may not be complete. We recommend contacting the local school district to confirm school assignments for this home.

    Get a cash offer in 3 minutes
    Find out how much your home could sell for in as little as 3 minutes with a no-obligation cash offer.
    Estimated market value
    $348,800
    Get a cash offer in 3 minutes
    Find out how much your home could sell for in as little as 3 minutes with a no-obligation cash offer.
    Estimated market value
    $348,800