Welcome to easy living in this charming Cape Cod–style condo in the desirable Hillary Place Community! With 1,645 square feet of thoughtfully designed space, this 2-bedroom, 2 Full bath home offers the perfect blend of comfort and convenience. There's also a large Bonus room with closets on the upper floor that can be used as a Third bedroom.
The inviting Great Room features a cozy fireplace — ideal for relaxing evenings or gathering with friends. The two-story open layout features beautiful windows that provide lots of natural light and an open, spacious feeling.The Dining area features sliding doors providing access to the patio, which has a fence and Natural Landscaping that offer privacy. The throughly renovated Kitchen includes all stainless appliances. Just off the Kitchen is the Laundry area with utilty sink ( Washer and Dryer Stay ).Upstairs has a huge open Loft area, a second Full updated Bath, the second large bedroom and a Huge Bonus room with closets. Updates include new Hardwood flooring throughout the first floor - 2021, renovated Kitchen - 2019, fully renovated bathrooms - new cabinets and utility sink in the Laundry area - 2026. New front Door - 2026 and new luxery vinyl flooring and new carpeting throughout. The entire home has been recently painted. All new Window Blinds. There's abundant storage available, even built in shelving in the garage.
You will love this Home, it is truly Move in Ready!
Closed
$247,900
4881 Quarry Ln #59, Richmond Heights, OH 44143
2beds
1,645sqft
Condominium
Built in 1993
-- sqft lot
$251,700 Zestimate®
$151/sqft
$3,013 Estimated rent
Home value
$251,700
$234,000 - $272,000
$3,013/mo
Zestimate® history
Owner options
List your home for rent
$3,013/mo
Rent Zestimate®
Find your next renter with Zillow Rental Manager. Plus, with online applications, you can quickly screen prospective tenants – for free.
$3,013/mo
Rent Zestimate®
Refinance and save
$2,126/mo
Est. payment
Refinancing to a lower rate could help reduce your monthly payments and save thousands over the life of the loan.
$2,126/mo
Est. payment
Explore your selling options
Work with a Zillow partner agent
Leverage their expertise and Zillow's premium Showcase listings to get your home seen by more buyers.
Get startedList with your own agent
Get your home in front of millions of buyers by listing it on Zillow.
Learn how to do itSell it yourself
Take full control of how buyers see your home on Zillow by listing For Sale by Owner (FSBO).
List your homeWhat's special
Second full updated bathInviting great roomAbundant storage availableCozy fireplaceAll new window blindsTwo-story open layoutOpen spacious feeling
Zillow last checked:
Listing updated:
Listed by:
Melinda Chamberlin 216-598-7085 Melinda@MelindaSoldit.com,
Keller Williams Living,
Ken Smith 216-299-3236,
Keller Williams Living
Bought with:
Bonnie Phillips, 2019004176
Redfin Real Estate Corporation
Source: MLS Now,MLS#: 5188863 Originating MLS: Akron Cleveland Association of REALTORS
Originating MLS: Akron Cleveland Association of REALTORSFacts & features
Interior
Bedrooms & bathrooms
- Bedrooms: 2
- Bathrooms: 2
- Full bathrooms: 2
- Main level bathrooms: 1
- Main level bedrooms: 1
Primary bedroom
- Description: Flooring: Wood
- Features: Walk-In Closet(s), Window Treatments
- Level: First
- Dimensions: 13 x 12
Bedroom
- Description: Flooring: Carpet
- Features: High Ceilings, Window Treatments
- Level: Second
- Dimensions: 13 x 12
Bonus room
- Description: Flooring: Carpet
- Features: High Ceilings, Window Treatments
- Level: Second
- Dimensions: 19 x 12
Dining room
- Description: Flooring: Wood
- Features: Breakfast Bar, Chandelier, Window Treatments
- Level: First
Great room
- Description: Flooring: Wood
- Features: Fireplace, Vaulted Ceiling(s), Window Treatments
- Level: First
Kitchen
- Description: Flooring: Laminate
- Features: Breakfast Bar, Granite Counters, Track Lighting
- Level: First
Laundry
- Description: Flooring: Laminate
- Features: Built-in Features
- Level: First
Loft
- Description: Flooring: Carpet
- Features: Built-in Features, Vaulted Ceiling(s), Window Treatments
- Level: Second
- Dimensions: 20 x 10
Heating
- Forced Air
Cooling
- Central Air
Appliances
- Included: Dryer, Dishwasher, Disposal, Microwave, Range, Refrigerator, Washer
- Laundry: Main Level, Laundry Room
Features
- Breakfast Bar, Ceiling Fan(s), Cathedral Ceiling(s), Granite Counters, Primary Downstairs, Open Floorplan, Vaulted Ceiling(s), Walk-In Closet(s)
- Windows: Window Treatments
- Has basement: No
- Number of fireplaces: 1
Interior area
- Total structure area: 1,645
- Total interior livable area: 1,645 sqft
- Finished area above ground: 1,645
Property
Parking
- Total spaces: 2
- Parking features: Attached, Direct Access, Electricity, Garage, Garage Door Opener, Water Available
- Attached garage spaces: 2
Features
- Levels: Two
- Stories: 2
- Patio & porch: Side Porch
- Fencing: Back Yard,Privacy,Wood
Lot
- Features: Wooded
Details
- Parcel number: 66227355
Construction
Type & style
- Home type: Condo
- Architectural style: Cape Cod
- Property subtype: Condominium
Materials
- Aluminum Siding, Vinyl Siding
- Roof: Asphalt,Shingle
Condition
- Year built: 1993
Utilities & green energy
- Sewer: Public Sewer
- Water: Public
Community & HOA
HOA
- Has HOA: No
- Services included: Association Management, Insurance, Maintenance Grounds, Maintenance Structure, Reserve Fund, Snow Removal, Trash
- HOA fee: $279 monthly
Location
- Region: Richmond Heights
Financial & listing details
- Price per square foot: $151/sqft
- Tax assessed value: $149,000
- Annual tax amount: $3,984
- Date on market: 2/25/2026
- Cumulative days on market: 29 days
Price history
| Date | Event | Price |
|---|---|---|
| 3/27/2026 | Pending sale | $249,900+0.8%$152/sqft |
Source:  MLS Now #5188863 Report a problem MLS Now #5188863 Report a problem | ||
| 3/26/2026 | Sold | $247,900-0.8%$151/sqft |
Source: MLS Now #5188863 Report a problem | ||
| 3/3/2026 | Contingent | $249,900$152/sqft |
Source: MLS Now #5188863 Report a problem | ||
| 2/25/2026 | Listed for sale | $249,900+67.7%$152/sqft |
Source: MLS Now #5188863 Report a problem | ||
| 5/5/2021 | Sold | $149,000+53.6%$91/sqft |
Source: Public Record Report a problem | ||
| 9/30/2014 | Sold | $97,000-2.9%$59/sqft |
Source: Public Record Report a problem | ||
| 7/19/2014 | Listed for sale | $99,900-44.5%$61/sqft |
Source: Howard Hanna - Pepper Pike #3637612 Report a problem | ||
| 11/5/2003 | Sold | $180,000+14.3%$109/sqft |
Source: Public Record Report a problem | ||
| 2/13/2001 | Sold | $157,500+19.8%$96/sqft |
Source:  MLS Now #1026969 Report a problem MLS Now #1026969 Report a problem | ||
| 11/30/1994 | Sold | $131,424$80/sqft |
Source: Public Record Report a problem | ||
Public tax history
| Year | Property taxes | Tax assessment |
|---|---|---|
| 2025 | $3,588 -0.3% | $52,150 |
| 2024 | $3,600 -6.5% | $52,150 +13.4% |
| 2023 | $3,851 +0.9% | $45,990 |
| 2022 | $3,818 +0.4% | $45,990 |
| 2021 | $3,802 +1.2% | $45,990 +10.1% |
| 2020 | $3,757 -0.7% | $41,790 |
| 2019 | $3,785 -6.1% | $41,790 |
| 2018 | $4,030 -2.7% | $41,790 +1.9% |
| 2017 | $4,141 +14.9% | $41,020 |
| 2016 | $3,605 | $41,020 |
| 2015 | $3,605 -2.9% | $41,020 -20% |
| 2014 | $3,712 +1.2% | $51,280 |
| 2013 | $3,666 +0.5% | $51,280 |
| 2012 | $3,649 +11.1% | $51,280 -5.5% |
| 2011 | $3,285 +0.1% | $54,290 |
| 2010 | $3,282 +2% | $54,290 |
| 2009 | $3,217 -2.6% | $54,290 -12% |
| 2008 | $3,304 +2.2% | $61,670 |
| 2007 | $3,234 -9.4% | $61,670 |
| 2006 | $3,569 +3.5% | $61,670 +9.1% |
| 2005 | $3,449 +1.4% | $56,530 |
| 2004 | $3,402 +7.2% | $56,530 |
| 2003 | $3,174 +15.1% | $56,530 +9.8% |
| 2002 | $2,758 -48.9% | $51,490 |
| 2001 | $5,396 -0.2% | $51,490 |
| 2000 | $5,406 | $51,490 |
Find assessor info on the county website
Neighborhood: 44143
Nearby homes
- $---- bd-- ba-- sqft4881 Quarry Ln, Cleveland, OH 44143Off Market
- $208,9003 bd2 ba1.5k sqft4885 Quarry Ln #58, Richmond Heights, OH 44143Off Market
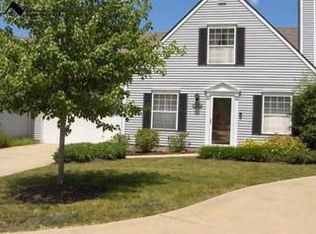
- $---- bd-- ba-- sqft4885 Quarry Ln, Cleveland, OH 44143Off Market
- $230,8003 bd2 ba1.6k sqft4889 Quarry Ln #57, Cleveland, OH 44143Off Market

- $---- bd-- ba-- sqft4889 Quarry Ln, Cleveland, OH 44143Off Market
- $224,0003 bd2 ba1.7k sqft4898 Quarry Ln #47, Richmond Heights, OH 44143Off Market
- $184,6002 bd2 ba1.4k sqft4869 Quarry Ln #60, Richmond Heights, OH 44143Off Market
- $220,8003 bd2 ba1.6k sqft4890 Quarry Ln #45, Richmond Heights, OH 44143Off Market
Nearby schools
GreatSchools rating
- 4/10Richmond Heights Elementary SchoolGrades: PK-6Distance: 0.9 mi
- 4/10Richmond Heights Middle SchoolGrades: 7-8Distance: 0.9 mi
- 5/10Richmond Heights Secondary SchoolGrades: 9-12Distance: 0.9 mi
Schools provided by the listing agent
- District: Richmond Heights LSD - 1825
Source: MLS Now. This data may not be complete. We recommend contacting the local school district to confirm school assignments for this home.
Get a cash offer in 3 minutes
Find out how much your home could sell for in as little as 3 minutes with a no-obligation cash offer.
Estimated market value
$251,700
Get a cash offer in 3 minutes
Find out how much your home could sell for in as little as 3 minutes with a no-obligation cash offer.
Estimated market value
$251,700
- Ohio
- Cuyahoga County
- Richmond Heights
- 44143
- 4881 Quarry Ln Unit 59
Nearby cities
Nearby zip codes
Other Richmond Heights Topics
- Apartments for Rent in 44143
- Houses for Sale in 44143
- Houses for Rent in 44143
- 44143 Real Estate
- Richmond Heights Condos
- Houses for Sale in Richmond Heights
- Newest Listings in Richmond Heights
- Richmond Heights Home Values
- Richmond Heights Real Estate Agents
- Richmond Heights Refinance
- Richmond Heights Mortgage Rates
