Skip main navigation
Off market
  • $6,732,800

    4881 Rancho Del Mar Trl, San Diego, CA 92130

    5beds
    9,471sqft
    SingleFamily
    Built in 2003
    1.05 Acres Lot
    $6,732,800 Zestimate®
    $711/sqft
    $8,202 Estimated rent

    Home value

    $6,732,800

    $5.99M - $7.54M

    $8,202/mo

    Zestimate® history
    Loading
    Loading...

    Owner options

    List your home for rent

    $8,202/mo

    Rent Zestimate®

    Find your next renter with Zillow Rental Manager. Plus, with online applications, you can quickly screen prospective tenants – for free.

    Learn more

    $8,202/mo

    Rent Zestimate®

    Refinance and save

    $43,489/mo

    Est. payment

    Refinancing to a lower rate could help reduce your monthly payments and save thousands over the life of the loan.

    See today's rates

    $43,489/mo

    Est. payment

    Explore your selling options

    Work with a Zillow partner agent

    Leverage their expertise and Zillow's premium Showcase listings to get your home seen by more buyers.

    Get started

    List with your own agent

    Get your home in front of millions of buyers by listing it on Zillow.

    Learn how to do it

    Sell it yourself

    Take full control of how buyers see your home on Zillow by listing For Sale by Owner (FSBO).

    List your home

    What's special

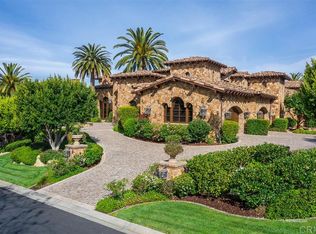
    Beautiful Custom French Country on Rancho Pacifica's "Street of Dreams". This French Country Chateau design is approx. 9471 sq. ft., including an attached 1 BR/BA guest quarters with living area, kitchen & separate entry. Stunning master suite on main level. Lg. sports court, Views, Hot air balloons, Canyon & Magnificent Sunsets! Private backyard, Cabana, BBQ area, gorgeous pool & waterfall. Close to Del Mar beaches, Village, Del Mar Race Track, Fair & Freeways. LOCATION, LOCATION! MUST SEE! Features include, Cabana with pool bath house, BBQ kitchen/bar/media area, inviting pool/spa with cascading waterfalls and sports court. Gated auto court leads to the Carriage garage doors for 5 car auto storage, with parking for 10+ cars. Copper Grey slate roof. Designer Painted wood, Baseboards, Door & Windows Trim & Custom Moldings, Solid Core Panel Doors, Oil Rubbed Bronze Door Hardware, Flat, Vaulted, Exposed Beams and Coffered Ceilings, Travertine Tile and Carpet, Attached Guest/Mother in-law Suite w/Kitchen & Living Room & Full Bath with Private back Entrance, Hardwood paneled Office with Fireplace & French Doors, Hardwood Built-in Library, Piano Room, Multi-Zoned Heating & Air Conditioner, Fine Art Iron Lighting fixtures throughout, Crystal Chandeliers, Iron Sconces & Iron and Glass fixtures. Kitchen: Custom Hardwood Cabinets, Granite Slab counter tops, Tumbled Marble Tile, Two Fisher Paykel Dishwashers, Viking Commercial Double oven Range, Viking Warming Draw Oven, Viking Micr

    This property is off market, which means it's not currently listed for sale or rent on Zillow. This may be different from what's available on other websites or public sources.
    Facts & features

    Interior

    Bedrooms & bathrooms
    • Bedrooms: 5
    • Bathrooms: 8
    • Full bathrooms: 7
    • 1/2 bathrooms: 1
    Heating
    • Forced air, Other, Gas
    Cooling
    • Central, Other
    Appliances
    • Included: Dishwasher, Freezer, Garbage disposal, Microwave, Range / Oven, Refrigerator, Trash compactor
    Features
    • Open Floor Plan, Cathedral/Vaulted, High Ceilings(9 Ft+), 2 Staircases, Built-Ins, Coffered Ceiling(s), Storage Space, Bar, Crown Moldings, Drywall Walls, Wet Bar, Recessed Lighting, Beamed Ceiling(s), Phone System, Laundry Chute, Home Automation Sys
    • Flooring: Carpet
    • Has fireplace: Yes
    Interior area
    • Total interior livable area: 9,471 sqft

    Property

    Parking
    • Total spaces: 5
    • Parking features: Garage - Attached
    Features
    • Exterior features: Other, Stone, Stucco, Wood, Brick
    • Has spa: Yes
    • Fencing: Wrought Iron, Other, Stucco Wall, Block, Privacy
    • Has view: Yes
    • View description: Park, City, Mountain
    Lot
    • Size: 1.05 Acres
    Details
    • Additional structures: Cabana
    • Parcel number: 3046311600

    Construction

    Type & style
    • Home type: SingleFamily
    Materials
    • Roof: Slate
    Condition
    • Year built: 2003

    Community & neighborhood

    Community
    • Community features: Fitness Center
    Location
    • Region: San Diego

    HOA & financial

    HOA
    • Has HOA: Yes
    • HOA fee: $700 monthly

    Other

    Other facts
    • Agreement Type: Excl Rt Sell/Lease
    • Bedroom Features: Main Floor Master, Main Floor Bedroom
    • Cooling Type: Central A/C, Ceiling Fan(s), Zoned A/C, Other, Gas
    • Lot Size Source: (Public Records)
    • Fireplace Y/N: Yes
    • Fireplace Location: Living Room, Master Bedroom, Family Room, Library
    • Appliances: Dishwasher, Gas/Elec DryerHookup, Refrigerator, Trash Compactor, Vented Exhaust Fan, Elec Dryer Hookup, Garbage Disposal, Gas Dryer Hookup, Freezer, Water Purifier, Ice Maker, Central Vacuum, Water Conditioner
    • Heating Type: Forced Air, Fireplace, Other, Zoned, Combination
    • Cooking Appliances: Microwave, Range Hood, Cooktop - Gas, Double Oven, Gas/Electric Range, Range, Oven-Gas, Built-Ins, Warmer Oven Drawer
    • Service Level: Full Service
    • Parking Type: Parking Space, Garage, Parking for Guests, Parking-Guest Onsite, Oversized, Side by Side, Garage - 1 Door, Garage - 2 Door, Garage - Side Entry, Private
    • Rooms: Art Studio, Living Room, Study/Office, Walk In Pantry, Family Room, Great Room, Master Bedroom, Library, Bonus Room, Separate Family Room, Utility, Entry, Formal Entry, Loft, Guest-Maids Quarters, Gym/Exercise, Media/Music Room, Other, Dressing Area, Den, Retreat
    • Ext Construction: Stucco, Glass, Frame, Wood, Siding, Stone, Brick, Plaster, Flagstone
    • Heating Fuel: Natural Gas, Wood
    • Interior Features: Open Floor Plan, Cathedral/Vaulted, High Ceilings(9 Ft+), 2 Staircases, Built-Ins, Coffered Ceiling(s), Storage Space, Bar, Crown Moldings, Drywall Walls, Wet Bar, Recessed Lighting, Beamed Ceiling(s), Phone System, Laundry Chute, Home Automation Sys
    • State: CA
    • View: Yes
    • Laundry Locations: Upper Level, Individual Room, Inside, Other
    • Year Built Source: Assessor
    • Other Prop Features: Balcony, Partial Copper Plumb
    • Eating Areas: Formal Dining Rm, Family Kitchen, Separated, Other, Area
    • Parking Features: Direct Garage Access, Driveway, Driveway - Concrete, Garage Door Opener, Auto Driveway Gate, Gated, Circular Driveway, Controlled Entrance, Driveway - Brick, Uncovered
    • Transaction Type: Sale
    • Possession: Close Of Escrow
    • Kitchen Features: Pantry, Counter Top, Galley Kitchen
    • Flooring: Carpet, Stone
    • Other Structures: Cabana
    • Sprinklers: Sprinkler System, Front, Rear
    • View Type: Panoramic View, City Lights View, Mountain View, Pool View, Other View, City View, Trees/Woods View, Coastline View, Bluff, Park/Greenbelt View
    • Assoc Amenities: Controlled Access, Pet Rules, Security, Barbecue, Biking Trails, Guard Gated Comm, Hiking Trails
    • Disability Access: Parking
    • Fencing: Wrought Iron, Other, Stucco Wall, Block, Privacy
    • Pool Construction: In Ground, Gunite, Tile
    • Disclosures: CC and R, Homeowners Assoc, Pet Restrictions, Trust/Conservator, Owner Has R.E.Licens, Other, Incorporated
    • Pool Descriptions: Private Pool, Fenced, Heated, Filtered, Heated - Gas, Permits
    • Pool Y/N: Yes
    • Pool Accessories: Waterfall
    • Patio Features: Concrete Slab, Porch - Front, Deck(s), Patio Open, Covered, Porch - Rear, Other, Rock, Stone, Porch, Slab
    • HOA: Yes
    • Spa Construction: Gunite, In Ground
    • Spa Y/N: Yes
    • Spa Descriptions: Heated, Private Spa, Permits, Other
    • Water: Public, Water District, Meter on Property
    • TV Services: Cable TV
    • Assoc Pet Rules: Pets Permitted
    • Security/Safety: Fire & Smoke Det Sys, CarbonMonoDetectr(s), Gated Community, 24 Hour, Automatic Gate, Guarded, Sec Sys-Owned, Gated Comm w/Grd, Fire Rated Drywall, Firewall(s), Prewired ForAlarmSys, Smoke Detector(s)
    • Water Htr Features: Gas
    • Playing Courts: Sport Court Private
    • Roofing: Slate
    • Lot Description: UtilitiesUnderground
    • Tax Mello Roos: Yes
    • Property Subtype 1: Single Family Residence
    • Tax ID: 3046311600

    Price history

    DateEventPrice
    10/13/2021Sold$5,275,000-2.2%$557/sqft
    Source: SDMLS #210010711 Report a problem
    8/17/2021Pending sale$5,395,000$570/sqft
    Source: SDMLS #210010711 Report a problem
    8/11/2021Listed for sale$5,395,000$570/sqft
    Source: SDMLS #210010711 Report a problem
    7/21/2021Pending sale$5,395,000$570/sqft
    Source: SDMLS #210010711 Report a problem
    7/19/2021Listed for sale$5,395,000$570/sqft
    Source: Glendale AOR ZDD #210010711 Report a problem
    6/9/2021Listing removed--
    Source: SDMLS Report a problem
    5/16/2021Listed for sale$5,395,000$570/sqft
    Source: SDMLS #210010711 Report a problem
    5/6/2021Pending sale$5,395,000$570/sqft
    Source: SDMLS #210010711 Report a problem
    4/23/2021Listed for sale$5,395,000+10.2%$570/sqft
    Source: SDMLS #210010711 Report a problem
    11/8/2020Listing removed$4,895,000$517/sqft
    Source: Pacific Sotheby's Int'l Realty #200021698 Report a problem
    5/14/2020Listed for sale$4,895,000-10.9%$517/sqft
    Source: Pacific Sotheby's Int'l Realty #200021698 Report a problem
    1/30/2018Listing removed$18,000$2/sqft
    Source: Pacific Sotheby's International Realty #170044542 Report a problem
    1/25/2018Listed for rent$18,000$2/sqft
    Source: Pacific Sotheby's International Realty #170044542 Report a problem
    1/18/2018Listing removed$5,495,000$580/sqft
    Source: Pacific Sotheby's International Realty #170044542 Report a problem
    12/21/2017Listing removed$18,000$2/sqft
    Source: Pacific Sotheby's International Realty #170044542 Report a problem
    9/18/2017Listed for rent$18,000$2/sqft
    Source: Pacific Sotheby's International Realty #170044542 Report a problem
    8/21/2017Listed for sale$5,495,000+28821.1%$580/sqft
    Source: Pacific Sotheby's International Realty #170044542 Report a problem
    6/5/2015Listing removed$19,000$2/sqft
    Source: Realty ONE Group #150023206 Report a problem
    6/4/2015Listed for sale$19,000-98%$2/sqft
    Source: Realty ONE Group #150023206 Report a problem
    1/30/2001Sold$945,000$100/sqft
    Source: Public Record Report a problem

    Public tax history

    YearProperty taxesTax assessment
    2025$60,543 +1.9%$5,597,872 +2%
    2024$59,435 +2.2%$5,488,110 +2%
    2023$58,137 +1.7%$5,380,500 +2%
    2022$57,174 +53.7%$5,275,000 +57.1%
    2021$37,194 +0.9%$3,357,946 +1%
    2020$36,877 +8.3%$3,323,516 +2%
    2019$34,039 -4.1%$3,258,350 +2%
    2018$35,492 +2%$3,194,462 +2%
    2017$34,789 +3.2%$3,131,827 +2%
    2016$33,717 +1.4%$3,070,420 +1.5%
    2015$33,241 +2%$3,024,301 +2%
    2014$32,594 $2,965,060 +0.5%
    2013-- $2,951,660 +2%
    2012-- $2,893,785 +2%
    2011-- $2,837,045 +0.8%
    2010-- $2,815,843 -0.2%
    2009-- $2,822,533 +2%
    2008-- $2,767,190 +2%
    2007-- $2,712,933 +2%
    2006-- $2,659,740 +2%
    2005-- $2,607,589 +2%
    2004-- $2,556,461

    Find assessor info on the county website

    Neighborhood: North City

    Nearby schools

    GreatSchools rating
    Get a cash offer in 3 minutes
    Find out how much your home could sell for in as little as 3 minutes with a no-obligation cash offer.
    Estimated market value
    $6,732,800
    Get a cash offer in 3 minutes
    Find out how much your home could sell for in as little as 3 minutes with a no-obligation cash offer.
    Estimated market value
    $6,732,800