Skip main navigation
Off market
  • $709,000

    4881 S Riviera Way, Aurora, CO 80015

    3beds
    4,800sqft
    SingleFamily
    Built in 2014
    9,182 Square Feet Lot
    $709,000 Zestimate®
    $148/sqft
    $3,779 Estimated rent

    Home value

    $709,000

    $674,000 - $744,000

    $3,779/mo

    Zestimate® history
    Loading
    Loading...

    Owner options

    List your home for rent

    $3,779/mo

    Rent Zestimate®

    Find your next renter with Zillow Rental Manager. Plus, with online applications, you can quickly screen prospective tenants – for free.

    Learn more

    $3,779/mo

    Rent Zestimate®

    Refinance and save

    $4,158/mo

    Est. payment

    Refinancing to a lower rate could help reduce your monthly payments and save thousands over the life of the loan.

    See today's rates

    $4,158/mo

    Est. payment

    Explore your selling options

    Work with a Zillow partner agent

    Leverage their expertise and Zillow's premium Showcase listings to get your home seen by more buyers.

    Get started

    List with your own agent

    Get your home in front of millions of buyers by listing it on Zillow.

    Learn how to do it

    Sell it yourself

    Take full control of how buyers see your home on Zillow by listing For Sale by Owner (FSBO).

    List your home

    What's special

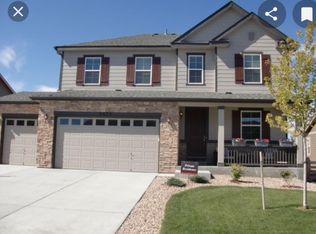
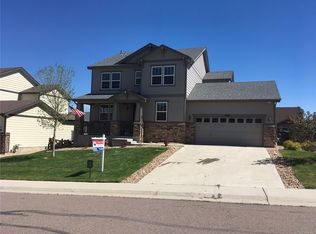
    Beautiful, spacious 3 bed + office, 3 bath, 3 car ranch in desirable Copperleaf neighborhood! This home in Spruce is a MUST-SEE! Walk through the front door to an open foyer, wrought-iron staircase, and home office. Walnut hardwood flooring throughout the main floor with upgraded tile in the office and formal dining room. Large living room boasts coffered ceiling with cozy gas fireplace and home theater-ready pre-wiring. Open concept layout spills over into the gourmet kitchen with breakfast nook and adjacent dining room, all perfect for entertaining! Kitchen features large eat-in island, granite slab countertops, custom herringbone backsplash and includes gas cooktop, double oven, refrigerator, dishwasher, microwave, and abundant cabinet storage. Formal dining area shines with bay window, custom tile, and wainscoting. Master bedroom with bay window showcases a stunning 5-piece en-suite bath and finished walk-in closet with added built-ins, making for the perfect retreat. Main floor also includes spacious and secluded guest bed and bath, as well as laundry (washer/dryer included). New paint throughout main floor living areas. Finished basement provides additional space with third bed and bath, large open family room, flex room (or optional fourth bed), and large unfinished storage area! Two-car main garage includes service door with access to dog run. Third-car garage is also ideal for all of your storage, workshop or hobby needs! Beautifully landscaped backyard includes covered patio with custom desk just off of the kitchen, and additional concrete sitting area, great for outdoor entertainment. In Cherry Creek School District, with close proximity to amenities such as Southlands shopping center and Aurora Reservoir. Easy access to e470 and airport. This immaculately maintained home will go fast!

    This property is not currently displayed as for sale or rent on Zillow. This may be different from what's on other websites or public sources.
    Facts & features

    Interior

    Bedrooms & bathrooms
    • Bedrooms: 3
    • Bathrooms: 3
    • Full bathrooms: 3
    Heating
    • Forced air, Gas
    Cooling
    • Central
    Appliances
    • Included: Dishwasher, Dryer, Garbage disposal, Microwave, Refrigerator, Washer
    Features
    • Ceiling Fan(s), Kitchen Island, Pantry, Walk-In Closet(s), Granite Counters, Breakfast Nook, Eat-in Kitchen, Entrance Foyer, Wired for Data, Open Floorplan, Master Suite, Five Piece Bath, Smoke Free
    • Flooring: Tile, Carpet, Hardwood
    • Windows: Window Coverings
    • Basement: Finished
    • Has fireplace: Yes
    • Fireplace features: Living Room
    Interior area
    • Total interior livable area: 4,800 sqft
    • Finished area below ground: 1609.00

    Property

    Parking
    • Total spaces: 3
    • Parking features: Garage - Attached
    Features
    • Patio & porch: Deck, Covered
    • Exterior features: Cement / Concrete
    • Fencing: Full
    • Has view: Yes
    • View description: Mountain
    Lot
    • Size: 9,182 Square Feet
    • Features: Landscaped, Near Public Transit, Sprinklers In Front, Sprinklers In Rear
    Details
    • Parcel number: 207312324012
    • Zoning description: AMU
    • Other equipment: Gas Valve

    Construction

    Type & style
    • Home type: SingleFamily
    • Architectural style: Traditional
    Materials
    • Wood
    • Roof: Composition
    Condition
    • Year built: 2014

    Utilities & green energy

    • Sewer: Public Sewer
    • Water: Public
    Green energy
    • Energy efficient items: Water Heater, HVAC

    Community & HOA

    Community
    • Security: Smoke Detector(s), Carbon Monoxide Detector(s), Radon Mitigation System
    HOA
    • Has HOA: Yes
    • Amenities included: Clubhouse, Pool, Playground, Park
    • Services included: Trash, Recycling
    • HOA fee: $64 monthly
    Location
    • Region: Aurora

    Financial & listing details

    • Price per square foot: $148/sqft
    • Tax assessed value: $771,100
    • Annual tax amount: $6,565
    • Road surface type: Paved

    Price history

    DateEventPrice
    1/12/2021Sold$629,500$131/sqft
    Source: Public Record Report a problem
    12/19/2020Pending sale$629,500$131/sqft
    Source: Keller Williams Executives #9848343 Report a problem
    12/18/2020Listed for sale$629,500+48.9%$131/sqft
    Source: Keller Williams Executives #9848343 Report a problem
    8/21/2014Sold$422,800+0.7%$88/sqft
    Source: Public Record Report a problem
    3/21/2014Pending sale$419,868$87/sqft
    Source: RE/MAX Success #3619234 Report a problem
    2/5/2014Listed for sale$419,868$87/sqft
    Source: Kentwood Real Estate #3619234 Report a problem

    Public tax history

    YearProperty taxesTax assessment
    2025$6,565 +4.8%$48,194 -2.4%
    2024$6,263 +18.3%$49,392 -9.1%
    2023$5,294 +0.8%$54,337 +34.6%
    2022$5,250 $40,372 -1.6%
    2021-- $41,034 +4.1%
    2020$5,076 -16.6%$39,411
    2019$6,085 --
    2018$6,085 +0.6%$37,426
    2017$6,051 $37,426 +10.7%
    2016-- $33,822
    2015-- $33,822 +1418.7%
    2014$5,499 +969.8%$2,227 +16.6%
    2013$514 $1,910
    2012-- $1,910
    2011$344 +5.8%$1,910 -8.6%
    2010$325 -57.1%$2,090 +4.5%
    2009$757 $2,000 -58.2%
    2008-- $4,785
    Find assessor info on the county website

    Neighborhood: 80015

    Nearby schools

    GreatSchools rating
    Schools provided by the listing agent
    • Elementary: Mountain Vista
    • Middle: Sky Vista
    • High: Eaglecrest
    • District: Cherry Creek 5

    Source: The MLS. This data may not be complete. We recommend contacting the local school district to confirm school assignments for this home.

    Get a cash offer in 3 minutes
    Find out how much your home could sell for in as little as 3 minutes with a no-obligation cash offer.
    Estimated market value
    $709,000
    Get a cash offer in 3 minutes
    Find out how much your home could sell for in as little as 3 minutes with a no-obligation cash offer.
    Estimated market value
    $709,000