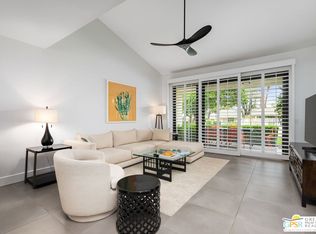
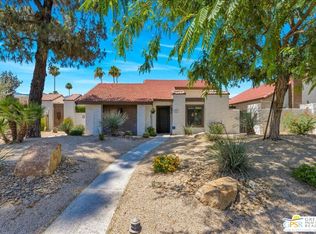
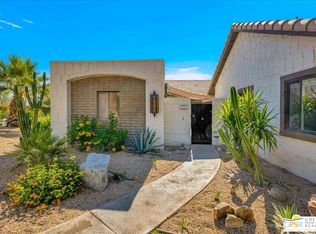
This is a very rare and desirable unit in Waverly Park because it has its own private entrance courtyard entrance with electronic gate entry located off of Birdie Way. This warm and inviting contemporary condo, recently remodeled and highly upgraded, has new porcelain floors throughout, a floor to ceiling stacked stone gas fireplace, wet bar, sophisticated bathrooms, an inviting private interior patio, ceiling fans, plantation shutters, frosted glass sliding doors in bedroom closets, dual glazed tinted vinyl windows, top of the line Dave Lennox series HVAC system (4 ton) unit with induction variable speed motor, a mini split HVAC in the primary bedroom and much more! There is an attached two car garage with direct kitchen access and ample storage. Gated Wavery Park is located in desirable South Palm Springs and is absolutely beautiful! There are three pools in addition to spas and tennis courts. Best of all this unit is on Fee land (that is land you own -- no Indian Land Lease).
For sale
$599,000
4881 S Winners Cir #B, Palm Springs, CA 92264
2beds
1,191sqft
Residential, Condominium
Built in 1980
-- sqft lot
$585,600 Zestimate®
$503/sqft
$620/mo HOA
What's special
Sophisticated bathroomsInviting private interior patioNew porcelain floors throughoutAmple storageWet barPlantation shuttersCeiling fans
- 125 days |
- 127 |
- 4 |
Zillow last checked:
Listing updated:
Listed by:
Jim Webb Roy Rigsby DRE # 1407555T 760-409-5117,
Desert Lifestyle Properties 760-818-7518
Source: CLAW,MLS#: 26666349PS
Facts & features
Interior
Bedrooms & bathrooms
- Bedrooms: 2
- Bathrooms: 2
- 3/4 bathrooms: 2
Rooms
- Room types: Dining Area, Entry, Great Room
Bedroom
- Level: Lower
Bathroom
- Features: Linen Closet, Remodeled, Shower Stall
Kitchen
- Features: Remodeled, Skylight(s)
Heating
- Forced Air, Natural Gas
Cooling
- Air Conditioning, Ceiling Fan(s), Central Air, Wall Unit(s)
Appliances
- Included: Free Standing Gas, Gas Cooking Appliances, Microwave, Dishwasher, Dryer, Disposal, Range/Oven, Refrigerator, Washer, Water Line to Refrigerator, Gas Water Heater, Hot Water Circulator
- Laundry: In Garage, Inside, Gas Dryer Hookup
Features
- Bar, Ceiling Fan(s)
- Flooring: Porcelain
- Doors: Sliding Doors
- Windows: Double Pane Windows, Plantation Shutters, Screens
- Number of fireplaces: 1
- Fireplace features: Living Room, Gas, Gas Starter
Interior area
- Total structure area: 1,191
- Total interior livable area: 1,191 sqft
Property
Parking
- Total spaces: 2
- Parking features: Secured, Garage Is Attached, Garage - 2 Car
- Attached garage spaces: 2
Features
- Levels: One,Single Level
- Stories: 1
- Entry location: Ground Level - no steps
- Patio & porch: Concrete Slab, Enclosed, Tile
- Pool features: Association, Gunite, Heated And Filtered, In Ground, Community
- Spa features: Association Spa, Community, Gunite, Heated
- Fencing: Masonry
- Has view: Yes
- View description: None
Lot
- Features: Misting System
Details
- Parcel number: 681152002
- Zoning: RGA8
- Special conditions: Standard
- Other equipment: Cable
Construction
Type & style
- Home type: Condo
- Architectural style: Other
- Property subtype: Residential, Condominium
- Attached to another structure: Yes
Materials
- Stucco
- Foundation: Slab
- Roof: Flat,Foam
Condition
- Updated/Remodeled
- Year built: 1980
Details
- Warranty included: Yes
Utilities & green energy
- Electric: 220 Volt Location (In Garage)
- Sewer: In Street Paid
- Water: Public
- Utilities for property: Cable Available
Community & HOA
Community
- Security: Gated Community, Automatic Gate, Carbon Monoxide Detector(s), Card/Code Access, Gated, Smoke Detector(s)
- Subdivision: Waverly Park
HOA
- Has HOA: Yes
- Amenities included: Landscaping, Assoc Pet Rules, Controlled Access, Gated, Pool, Spa/Hot Tub, Tennis Court(s)
- Services included: Building and Grounds, Sewer, Trash, Water
- HOA fee: $620 monthly
Location
- Region: Palm Springs
Financial & listing details
- Price per square foot: $503/sqft
- Tax assessed value: $422,447
- Annual tax amount: $5,072
- Date on market: 3/19/2026
Estimated market value
$585,600
$556,000 - $615,000
$2,611/mo
Price history
| Date | Event | Price |
|---|---|---|
| 4/14/2026 | Price change | $599,000-4.8%$503/sqft |
Source:  CLAW #26666349PS Report a problem CLAW #26666349PS Report a problem | ||
| 3/19/2026 | Listed for sale | $629,000+72.8%$528/sqft |
Source: CLAW #26666349PS Report a problem | ||
| 3/10/2017 | Sold | $364,000-1.9%$306/sqft |
Source:  Greater Palm Springs Realtors #17195792PS Report a problem Greater Palm Springs Realtors #17195792PS Report a problem | ||
| 2/16/2017 | Pending sale | $371,000$312/sqft |
Source: Coldwell Banker #17195792PS Report a problem | ||
| 1/24/2017 | Listed for sale | $371,000+902.7%$312/sqft |
Source: Coldwell Banker #17195792PS Report a problem | ||
| 10/18/2007 | Sold | $37,000$31/sqft |
Source: Public Record Report a problem | ||
Public tax history
| Year | Property taxes | Tax assessment |
|---|---|---|
| 2025 | $5,072 -2.5% | $422,447 +2% |
| 2024 | $5,203 -1.8% | $414,165 +2% |
| 2023 | $5,297 -0.1% | $406,045 +2% |
| 2022 | $5,302 +2.1% | $398,084 +2% |
| 2021 | $5,195 +4.6% | $390,279 +1% |
| 2020 | $4,966 +1.7% | $386,278 +2% |
| 2019 | $4,881 +1.9% | $378,705 +2% |
| 2018 | $4,790 +61.4% | $371,280 +65.7% |
| 2017 | $2,968 | $224,008 +2% |
| 2016 | $2,968 +7.5% | $219,617 +1.5% |
| 2015 | $2,762 +1.7% | $216,320 +2% |
| 2014 | $2,716 | $212,084 +0.5% |
| 2013 | -- | $211,129 +2% |
| 2012 | -- | $206,990 +2% |
| 2011 | -- | $202,932 +0.8% |
| 2010 | -- | $201,417 -0.2% |
| 2009 | -- | $201,898 +2% |
| 2008 | -- | $197,940 |
Find assessor info on the county website
Monthly payment
Est. payment
Payment breakdown
Explore the cost of this home by adjusting the details. Changes won't be saved.Climate risks
Neighborhood: 92264
Nearby schools
GreatSchools rating
- 3/10Cahuilla Elementary SchoolGrades: K-5Distance: 2.8 mi
- 5/10Raymond Cree Middle SchoolGrades: 6-8Distance: 4.2 mi
- 5/10Palm Springs High SchoolGrades: 9-12Distance: 2.3 mi
- $590,0002 bd2 ba1.2k sqft4881 S Winners Cir #A, Palm Springs, CA 92264Sold

- $524,0002 bd2 ba1.1k sqft4881 S Winners Cir E, Palm Springs, CA 92264Pending

- $426,7003 bd2 ba1.3k sqft4881 S Winners Cir #C, Palm Springs, CA 92264Off Market
- $435,5002 bd2 ba1.2k sqft4881 S Winners Cir #F, Palm Springs, CA 92264Off Market

- $936,9003 bd2 ba1.5k sqft2533 S Broadmoor Dr, Palm Springs, CA 92264Off Market
- $1,225,0003 bd2 ba1.7k sqft2557 S Broadmoor Dr, Palm Springs, CA 92264Sold
- $733,2003 bd2 ba1.7k sqft2505 S Broadmoor Dr, Palm Springs, CA 92264Off Market
- $616,0002 bd2 ba1.4k sqft2351 S Birdie Way #B, Palm Springs, CA 92264Sold
A local agent can set up tours, give advice and negotiate with sellers.
Similar homes
- $595,0002 bd2 ba1.3k sqft2012 E Sonora Rd, Palm Springs, CA 92264For Sale
 MLS ID #26678373PS, Jim Briguglio DRE # 01471476, Berkshire Hathaway HomeServices California Properties. CLAW
 - $485,0002 bd2 ba1.2k sqft2277 S Gene Autry Trl Unit E, Palm Springs, CA 92264For Sale
 MLS ID #26833535PS, Guy Prehn DRE # 01884472, Compass. CLAW
 - $475,0003 bd2 ba1.4k sqft2234 S Linden Way Unit D, Palm Springs, CA 92264For Sale
 MLS ID #26830293PS, Guy Prehn DRE # 01884472, Compass. CLAW
 - $599,0003 bd2 ba1.1k sqft4325 E Calle De Carlos, Palm Springs, CA 92264For Sale
 MLS ID #26838637, Ryan Bardet DRE # 01758557, Compass. CLAW
 - $599,9952 bd2 ba1.2k sqft1129 Trofeo Cir, Palm Springs, CA 92262For SaleMLS ID #26838693PS, Leonardo Montenegro DRE # 01413476, Keller Williams Luxury Homes. CLAW
- $414,9992 bd2 ba1k sqft5803 Los Santos Dr #19, Palm Springs, CA 92264For SaleMLS ID #219149662DA, Ashley Robertson, eXp Realty Of Southern California Inc. CRMLS
- $569,0003 bd4 ba1.5k sqft2600 S Palm Canyon Dr Unit 48, Palm Springs, CA 92264For SaleMLS ID #219144929PS, Michael Linder, Bennion Deville Homes. CRMLS
- $469,0002 bd2 ba1.1k sqft1655 S Beverly Dr APT A, Palm Springs, CA 92264For SaleMLS ID #219144520PS, David Passarell, Bennion Deville Homes. CRMLS
- $583,0002 bd2 ba1.1k sqft1715 E El Alameda, Palm Springs, CA 92262For SaleMLS ID #219143882DA, Stephanie Taylor, Equity Union. CRMLS
- $575,0003 bd2 ba1.4k sqft1747 E El Alameda, Palm Springs, CA 92262For SaleMLS ID #26637335PS, Doug Dittrich DRE # 02044310, Windermere Real Estate. CLAW
- $340,0002 bd3 ba1.2k sqft2345 S Cherokee Way Unit 137, Palm Springs, CA 92264For SaleMLS ID #26650269PS, Timothy State DRE # 02182736, Berkshire Hathaway HomeServices California Properties. CLAW
- $643,0002 bd2 ba1.1k sqft2380 S Sky View Dr, Palm Springs, CA 92262For SaleMLS ID #26690197PS, Alex Dethier DRE # 01926911, BD Homes-The Paul Kaplan Group. CLAW
- $420,0002 bd2 ba1.1k sqft2218 N Sunshine Cir, Palm Springs, CA 92264For SaleMLS ID #219149394PS, Mark Gutkowski, Bennion Deville Homes. CRMLS
- $379,0002 bd2 ba1.1k sqft2001 E Camino Parocela Unit Q120, Palm Springs, CA 92264For SaleMLS ID #26838185PS, Grady McGuire DRE # 01278018, Platinum Star Properties. CLAW
- $524,9003 bd2 ba1.5k sqft2911 N Cypress Rd, Palm Springs, CA 92262For SaleMLS ID #219150556DA, Brandy Nelson, Equity Union. CRMLS
- $570,0002 bd2 ba1.3k sqft259 Santa Barbara Cir, Palm Desert, CA 92260For SaleMLS ID #219150060DA, Marlene Fogarty, Coldwell Banker Realty. CRMLS
- $489,0002 bd2 ba1.1k sqft805 E Arenas Rd, Palm Springs, CA 92262For SaleMLS ID #26839957PS, Judy Baggott DRE # 01023722, Berkshire Hathaway HomeServices California Properties. CLAW
- $565,0003 bd2 ba1.5k sqft200 E Racquet Club Rd Unit 8, Palm Springs, CA 92262For SaleMLS ID #26665703PS, Ty Nasief DRE # 01947034, Compass. CLAW
- $408,4002 bd2 ba1.6k sqft279 Saguaro Dr, Palm Springs, CA 92264For SaleMLS ID #26673681PS, Victor Minetti DRE # 01382621, Berkshire Hathaway Home Services California Properties. CLAW
- $519,0002 bd2 ba1.2k sqft500 E Amado Rd Unit 512, Palm Springs, CA 92262For SaleMLS ID #26836965PS, Grady McGuire DRE # 01278018, Platinum Star Properties. CLAW
Local buyer's agents are ready to help
