Charming Country One-owner Ranch Home With Extras Galore! This Well-maintained 3 Bedroom, 2 Bath Ranch Offers Comfortable Living With Timeless Charm. You'll Love The Original Hardwood Floors, Cove Ceilings And Convenient Pocket Closet Doors. A Spacious Living Room Greets You From The Front Porch As Well As A Family Room Addition, That Is Perfect For Entertaining, Is Open To The Kitchen And Features A Cozy Woodburning Fireplace. Enjoy Year-round Views Of The Backyard From The 3 Seasons Room And Take Advantage Of The First-floor Laundry And Second Full Bath For Added Functionality. The Breezeway Connects The Home To A Spacious 2-car Garage Not To Mention The Abundance Of Parking Area That Is Available. The Basement Includes Bilco Doors For Outside Access, Ideal For Storage Or Workshop Needs. Outdoors, You'll Find A 32x20 Pole Barn With Electric, Concrete Floor And Lean-to, Which Offers A Great Space For Hobbies, Equipment Or Extra Storage. A Whole House Generac System Updated Panel Box, New Pressure Tank 2025 And New House Roof 2023 Are Additional Convenient Upgrades. This One-owner Gem Is Ready For Its Next Chapter! Don't Miss Your Opportunity!
Sold for $190,000
$190,000
4881 State Route 412, Vickery, OH 43464
3beds
1,424sqft
Single Family Residence
Built in 1957
1.05 Acres Lot
$249,200 Zestimate®
$133/sqft
$1,570 Estimated rent
Home value
$249,200
$224,000 - $274,000
$1,570/mo
Zestimate® history
Owner options
List your home for rent
$1,570/mo
Rent Zestimate®
Find your next renter with Zillow Rental Manager. Plus, with online applications, you can quickly screen prospective tenants – for free.
$1,570/mo
Rent Zestimate®
Refinance and save
$1,284/mo
Est. payment
Refinancing to a lower rate could help reduce your monthly payments and save thousands over the life of the loan.
$1,284/mo
Est. payment
Explore your selling options
Work with a Zillow partner agent
Leverage their expertise and Zillow's premium Showcase listings to get your home seen by more buyers.
Get startedList with your own agent
Get your home in front of millions of buyers by listing it on Zillow.
Learn how to do itSell it yourself
Take full control of how buyers see your home on Zillow by listing For Sale by Owner (FSBO).
List your homeWhat's special
Zillow last checked:
Listing updated:
Listed by:
Monica Camarata 419-355-2800 monicawithbolte@yahoo.com,
Century 21 Bolte Real Estate
Bought with:
Susan Piacentino, 2005003967
Weichert, Realtors-Morgan Rlty
Source: Firelands MLS,MLS#: 20252590Originating MLS: Firelands MLS
Facts & features
Interior
Bedrooms & bathrooms
- Bedrooms: 3
- Bathrooms: 2
- Full bathrooms: 2
Rooms
- Room types: 3 Season Room
Primary bedroom
- Level: Main
- Area: 140.3
- Dimensions: 12.2 x 11.5
Bedroom 2
- Level: Main
- Area: 66
- Dimensions: 7.5 x 8.8
Bedroom 3
- Level: Main
- Area: 63
- Dimensions: 7 x 9
Bedroom 4
- Area: 0
- Dimensions: 0 x 0
Bedroom 5
- Area: 0
- Dimensions: 0 x 0
Bathroom
- Level: Main
Bathroom 1
- Level: Main
Dining room
- Features: Combo
- Area: 0
- Dimensions: 0 x 0
Family room
- Level: Main
- Area: 221
- Dimensions: 17 x 13
Kitchen
- Level: Main
- Area: 144
- Dimensions: 16 x 9
Living room
- Level: Main
- Area: 273.7
- Dimensions: 16.1 x 17
Heating
- Propane, See Heat Src Comment, Hot Water, Air Handler For Central Air
Cooling
- Central Air
Appliances
- Included: Dishwasher, Dryer, Microwave, Range, Washer
- Laundry: Laundry Room
Features
- Ceiling Fan(s)
- Basement: Sump Pump,Partial,Walk-Out Access
- Has fireplace: Yes
- Fireplace features: Wood Burning
Interior area
- Total structure area: 1,424
- Total interior livable area: 1,424 sqft
Property
Parking
- Total spaces: 2
- Parking features: Attached, Garage Door Opener, Paved
- Attached garage spaces: 2
- Has uncovered spaces: Yes
Features
- Levels: One
- Stories: 1
- Patio & porch: Covered Front Porch & 3 Seasons Room
Lot
- Size: 1.05 Acres
Details
- Parcel number: 043000001000
- Other equipment: Sump Pump
Construction
Type & style
- Home type: SingleFamily
- Property subtype: Single Family Residence
Materials
- Brick, Cedar
- Foundation: Basement
- Roof: Asphalt,See Roof Comment,New Roof 2023
Condition
- Year built: 1957
Utilities & green energy
- Electric: Circuit Breakers, ON
- Sewer: Septic Tank, See Sewer Comment, Septic Pumped/inspected July 2025 And Report Is Attached
- Water: Rural
Community & HOA
Location
- Region: Vickery
Financial & listing details
- Price per square foot: $133/sqft
- Tax assessed value: $188,200
- Annual tax amount: $2,604
- Price range: $190K - $190K
- Date on market: 7/8/2025
- Date available: 01/01/1800
- Listing terms: Cash
Price history
| Date | Event | Price |
|---|---|---|
| 8/7/2025 | Sold | $190,000+0.1%$133/sqft |
Source: Firelands MLS #20252590 Report a problem | ||
| 7/26/2025 | Contingent | $189,900$133/sqft |
Source: Firelands MLS #20252590 Report a problem | ||
| 7/22/2025 | Listed for sale | $189,900$133/sqft |
Source: Firelands MLS #20252590 Report a problem | ||
Public tax history
| Year | Property taxes | Tax assessment |
|---|---|---|
| 2025 | $2,559 -1.7% | $65,870 |
| 2024 | $2,605 +15.7% | $65,870 +27% |
| 2023 | $2,252 +22.7% | $51,880 |
| 2022 | $1,835 +0.9% | $51,880 |
| 2021 | $1,818 +8.8% | $51,880 +12.7% |
| 2020 | $1,671 -0.2% | $46,030 |
| 2019 | $1,675 -4.7% | $46,030 |
| 2018 | $1,758 +7.1% | $46,030 +5.9% |
| 2017 | $1,641 +3.6% | $43,470 |
| 2016 | $1,583 | $43,470 |
| 2015 | $1,583 -13.5% | $43,470 -5.6% |
| 2014 | $1,830 +3.1% | $46,030 |
| 2013 | $1,776 +0.2% | $46,030 |
| 2012 | $1,773 -5.5% | $46,030 -10% |
| 2011 | $1,875 +4.3% | $51,140 |
| 2010 | $1,798 +16.8% | $51,140 |
| 2009 | $1,540 +5.3% | -- |
| 2008 | $1,462 0% | -- |
| 2007 | $1,463 +67.3% | -- |
| 2006 | $874 -41.5% | -- |
| 2005 | $1,495 +0.4% | -- |
| 2004 | $1,489 +1.1% | $39,030 |
| 2003 | $1,474 -5.8% | $39,030 +2.4% |
| 2002 | $1,565 +0.3% | $38,110 |
| 2001 | $1,560 +4.8% | $38,110 |
| 2000 | $1,488 | $38,110 |
Find assessor info on the county website
Neighborhood: 43464
Nearby homes
- $279,5004 bd2 ba1.8k sqft4865 State Route 412, Vickery, OH 43464Off Market
- $296,5004 bd2 ba1.5k sqft4865 Sr 412, Vickery, OH 43464Off Market
- $185,0003 bd1 ba1.4k sqft4855 State Route 412, Vickery, OH 43464Sold
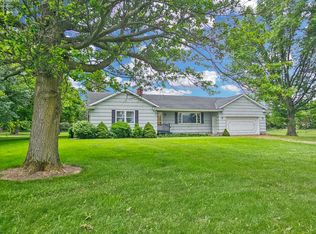
- $383,6003 bd2 ba1.8k sqft4835 State Route 412, Vickery, OH 43464Off Market
- $267,8003 bd1 ba1.6k sqft4842 State Route 412, Vickery, OH 43464Off Market
- $202,8003 bd1 ba1.5k sqft4815 State Route 412, Vickery, OH 43464Off Market
- $230,8003 bd1 ba1.6k sqft4750 State Route 412, Vickery, OH 43464Off Market
- $174,7003 bd2 ba1.1k sqft4740 State Route 412, Vickery, OH 43464Off Market
Nearby schools
GreatSchools rating
- 7/10Margaretta Elementary SchoolGrades: PK-5Distance: 8.4 mi
- 6/10Margaretta High SchoolGrades: 6-12Distance: 7.6 mi
Schools provided by the listing agent
- District: Margaretta
Source: Firelands MLS. This data may not be complete. We recommend contacting the local school district to confirm school assignments for this home.


Get pre-qualified for a loan
At Zillow Home Loans, we can pre-qualify you in as little as 5 minutes with no impact to your credit score.An equal housing lender. NMLS #10287.
- Ohio
- Sandusky County
- Vickery
- 43464
- 4881 State Route 412
