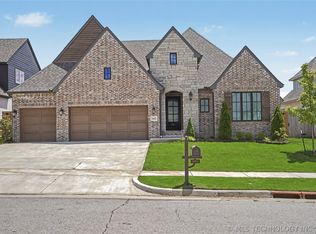
Thoughtfully designed with comfort and functionality in mind, this 3-bedroom, 3.5-bath home offers an open layout with hardwood floors, vaulted ceilings, and quartz countertops throughout the main living spaces. The kitchen flows seamlessly into the living and dining areas, while the game room and additional flex room provide versatile space for a home office, media room, fitness area, hobbies, or even a fourth bedroom. The split 3-car garage—with a two-car bay and separate single-car bay—offers flexibility for parking, storage, or a workshop. Enjoy outdoor living year-round with covered front and back patios that extend the living space outdoors.
For sale
Price cut: $50K (7/23)
$599,999
4881 W 77th St S, Tulsa, OK 74132
3beds
2,918sqft
Single Family Residence
Built in 2020
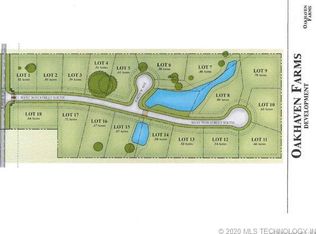
0.57 Acres Lot
$589,500 Zestimate®
$206/sqft
$-- HOA
What's special
Open layoutHardwood floorsGame roomVaulted ceilings
- 65 days
- 861
- 58
Zillow last checked:
Listing updated:
Listed by:
Morgan Warren 918-807-7185,
Brix Realty Group LLC (BO)
Source: MLS Technology, Inc.,MLS#: 2622496 Originating MLS: MLS Technology
Originating MLS: MLS TechnologyFacts & features
Interior
Bedrooms & bathrooms
- Bedrooms: 3
- Bathrooms: 4
- Full bathrooms: 3
- 1/2 bathrooms: 1
Heating
- Central, Gas, Multiple Heating Units
Cooling
- Central Air, 2 Units
Appliances
- Included: Built-In Range, Built-In Oven, Electric Water Heater, Microwave, Oven, Range, Refrigerator
- Laundry: Gas Dryer Hookup
Features
- Stone Counters, Sauna, Vaulted Ceiling(s), Gas Range Connection, Gas Oven Connection
- Flooring: Carpet, Hardwood
- Windows: Vinyl
- Basement: None
- Number of fireplaces: 1
- Fireplace features: Insert
Interior area
- Total structure area: 2,918
- Total interior livable area: 2,918 sqft
Property
Parking
- Total spaces: 3
- Parking features: Garage Faces Rear, Garage Faces Side
- Garage spaces: 3
Features
- Levels: Two
- Stories: 2
- Patio & porch: Covered, Patio
- Exterior features: Concrete Driveway, Sprinkler/Irrigation, Rain Gutters
- Pool features: None
- Fencing: Chain Link
Lot
- Size: 0.57 Acres
- Features: None
Details
- Additional structures: None
- Parcel number: 317600001000002000
Construction
Type & style
- Home type: SingleFamily
- Property subtype: Single Family Residence
Materials
- Brick, Wood Frame
- Foundation: Slab
- Roof: Asphalt,Fiberglass
Condition
- Year built: 2020
Utilities & green energy
- Sewer: Aerobic Septic
- Water: Rural
- Utilities for property: None
Community & HOA
Community
- Features: Gutter(s)
- Security: No Safety Shelter
- Subdivision: Deer Crossing
HOA
- Has HOA: No
Location
- Region: Tulsa
Financial & listing details
- Price per square foot: $206/sqft
- Tax assessed value: $612,728
- Annual tax amount: $7,632
- Date on market: 6/26/2026
- Cumulative days on market: 65 days
- Listing terms: Conventional,FHA,VA Loan
Estimated market value
$589,500
$560,000 - $619,000
$3,811/mo
Price history
| Date | Event | Price |
|---|---|---|
| 7/23/2026 | Price change | $599,999-7.7%$206/sqft |
Source:  MLS Technology, Inc. #2622496 Report a problem MLS Technology, Inc. #2622496 Report a problem | ||
| 6/26/2026 | Listed for sale | $650,000+47.9%$223/sqft |
Source: MLS Technology, Inc. #2622496 Report a problem | ||
| 5/25/2021 | Sold | $439,500-0.1%$151/sqft |
Source: MLS Technology, Inc. #2108962 Report a problem | ||
| 3/30/2021 | Pending sale | $439,900$151/sqft |
Source: MLS Technology, Inc. #2108962 Report a problem | ||
| 3/30/2021 | Listed for sale | $439,900+339.9%$151/sqft |
Source: MLS Technology, Inc. #2108962 Report a problem | ||
| 8/7/2018 | Sold | $100,000$34/sqft |
Source: Public Record Report a problem | ||
Public tax history
| Year | Property taxes | Tax assessment |
|---|---|---|
| 2024 | $7,602 +9.4% | $72,765 +5% |
| 2023 | $6,951 +5.7% | $69,300 +4.9% |
| 2022 | $6,576 +438.6% | $66,059 +450.5% |
| 2021 | $1,221 -1.1% | $12,000 |
| 2020 | $1,235 -1.9% | $12,000 |
| 2019 | $1,259 | $12,000 |
Find assessor info on the county website
Monthly payment
Est. payment
Payment breakdown
Explore the cost of this home by adjusting the details. Changes won't be saved.Climate risks
Neighborhood: 74132
Nearby schools
Schools provided by the listing agent
- Elementary: Freedom
- High: Sapulpa
- District: Sapulpa - Sch Dist (51)
Source: MLS Technology, Inc.. This data may not be complete. We recommend contacting the local school district to confirm school assignments for this home.

Similar homes
- $750,0003 bd3 ba2.8k sqft8409 S Olympia Ave, Tulsa, OK 74132For Sale
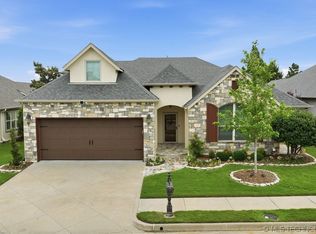 MLS ID #2621576, Janet C Holt, Chinowth & Cohen. MLS Technology, Inc.
 - $649,9004 bd4 ba3.7k sqft5812 E 128th St S, Bixby, OK 74008For Sale
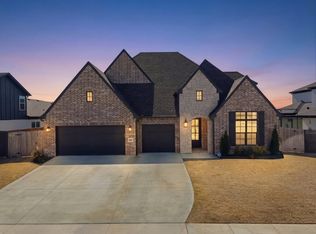 MLS ID #2630994, Christi Plett, OUROK Realty. MLS Technology, Inc.
 - $585,0004 bd3 ba3.2k sqft5315 E 122nd Pl S, Bixby, OK 74008For Sale
 MLS ID #2611951, Patty Brannock, Epique Realty. MLS Technology, Inc.
 - $575,0004 bd3 ba2.8k sqft1612 E 114th St, Jenks, OK 74037For Sale
 MLS ID #2621163, Julie K Roberts, Coldwell Banker Select. MLS Technology, Inc.
