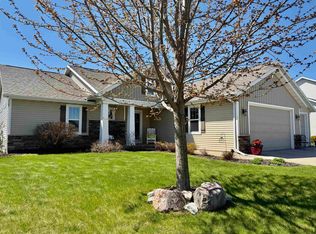
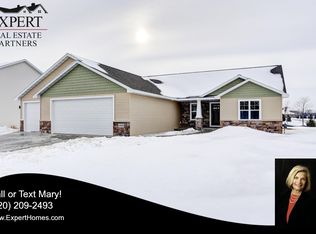
the Weston plan by Midwest Design Homes is a very spacious and functional design that offers many amenities throughout. Home is situated on a large lot in a quiet Grand Chute subdivision. the kitchen has a center island, custom maple cabinetry, and a corner pantry. Adjacent to the kitchen is a dining area with patio door leading to the back yard. An Office, Computer Room, 1/2 Bath, and Living Room with beautiful gas fireplace round out the main floor. All four bedrooms are on the upper level and all have walk in closets. the Master has a tray ceiling and large Master Bath with a double vanity. there is also a Laundry Room and second Full Bath on the upper level. the lower level has egress window and is ready for your finishing touches. this home comes with a 1 Year Builder Warranty and a Lifetime Dry Basement Guarantee.
This property is not currently displayed as for sale or rent on Zillow. This may be different from what's on other websites or public sources.