PINE RIDGE ESTATES - 3-bedroom, with 4th bedroom or bonus room, 3.5-baths and office with 2,609 sq. ft. of comfortable living space, nestled on nearly 1.5 acres with pool.
The heart of the home is the kitchen, complete with a large island, large walk-in pantry with an extra gas range perfect for holiday dinners—built-in shelving, freezer, plus washer and dryer. The spacious primary suite offers a relaxing retreat with a walk-in closet, dual sinks, soaking tub, and separate shower.
An oversized bonus room provides endless possibilities—use it as a 4th bedroom, home office, gym, or craft space. The home’s thoughtful layout is designed for versatility and everyday living.
Step outside to your own private oasis—a sparkling pool, solar heated with a covered lanai overlooking the serene backyard, where you can relax and enjoy nature at its best. NEW ROOF IN 2021 AND NEW A/C IN 2018. FRESHLY PAINTED ON THE EXTERIOR. This home is spacious and built for family and entertaining. The interior needs some cosmetic improvements, such as painting and flooring. Surrounded by beautiful homes, this may be where you will want to call home as well.
With a 2-car garage and plenty of usable space, this home is ready to meet all your lifestyle needs.
Sold for $400,000
Street View
$400,000
4881 W Phoenix Dr, Beverly Hills, FL 34465
3beds
2,609sqft
Single Family Residence
Built in 2000
1.48 Acres Lot
$404,300 Zestimate®
$153/sqft
$3,237 Estimated rent
Home value
$404,300
$356,000 - $457,000
$3,237/mo
Zestimate® history
Owner options
List your home for rent
$3,237/mo
Rent Zestimate®
Find your next renter with Zillow Rental Manager. Plus, with online applications, you can quickly screen prospective tenants – for free.
$3,237/mo
Rent Zestimate®
Refinance and save
$2,774/mo
Est. payment
Refinancing to a lower rate could help reduce your monthly payments and save thousands over the life of the loan.
$2,774/mo
Est. payment
Explore your selling options
Work with a Zillow partner agent
Leverage their expertise and Zillow's premium Showcase listings to get your home seen by more buyers.
Get startedList with your own agent
Get your home in front of millions of buyers by listing it on Zillow.
Learn how to do itSell it yourself
Take full control of how buyers see your home on Zillow by listing For Sale by Owner (FSBO).
List your homeWhat's special
Large islandCovered lanaiPrivate oasisSerene backyardOversized bonus roomSparkling poolExtra gas range
Zillow last checked:
Listing updated:
Listed by:
Teresa Boozer 352-634-0213,
Epique Realty Inc
Bought with:
SuncoastTampa Member
Suncoast Tampa Association Member
Source: Realtors Association of Citrus County,MLS#: 847299 Originating MLS: Realtors Association of Citrus County
Originating MLS: Realtors Association of Citrus CountyFacts & features
Interior
Bedrooms & bathrooms
- Bedrooms: 3
- Bathrooms: 4
- Full bathrooms: 3
- 1/2 bathrooms: 1
Heating
- Central, Electric
Cooling
- Central Air, Electric
Appliances
- Included: Dryer, Dishwasher, Electric Oven, Electric Range, Gas Oven, Gas Range, Refrigerator, Water Heater, Washer
- Laundry: Laundry - Living Area
Features
- Fireplace, Laminate Counters, Open Floorplan, Pantry, Split Bedrooms, Walk-In Closet(s), Window Treatments
- Flooring: Carpet, Tile
- Windows: Blinds
- Has fireplace: Yes
- Fireplace features: Gas
Interior area
- Total structure area: 3,749
- Total interior livable area: 2,609 sqft
Property
Parking
- Total spaces: 2
- Parking features: Attached, Concrete, Driveway, Garage, Garage Door Opener
- Attached garage spaces: 2
- Has uncovered spaces: Yes
Features
- Exterior features: Landscaping, Concrete Driveway
- Pool features: Concrete, Heated, In Ground, Pool, Solar Heat
Lot
- Size: 1.48 Acres
- Features: Flat, Trees
Details
- Parcel number: 2070153
- Zoning: RUR
- Special conditions: Standard,Listed As-Is
- Horse amenities: Riding Trail
Construction
Type & style
- Home type: SingleFamily
- Architectural style: Contemporary
- Property subtype: Single Family Residence
Materials
- Stucco
- Foundation: Block, Slab
- Roof: Asphalt,Shingle
Condition
- New construction: No
- Year built: 2000
Utilities & green energy
- Sewer: Septic Tank
- Water: Public
Community & HOA
Community
- Features: Clubhouse, Playground, Shuffleboard, Shopping, Tennis Court(s)
- Subdivision: Pine Ridge
HOA
- Has HOA: Yes
- Services included: None
- HOA fee: $95 annually
- HOA name: PINE RIDGE PROPERTY OWNERS ASSN
- HOA phone: 352-746-0899
Location
- Region: Beverly Hills
Financial & listing details
- Price per square foot: $153/sqft
- Tax assessed value: $424,216
- Annual tax amount: $2,904
- Date on market: 9/5/2025
- Cumulative days on market: 103 days
- Listing terms: Cash,Conventional,FHA,VA Loan
- Road surface type: Paved
Price history
| Date | Event | Price |
|---|---|---|
| 1/7/2026 | Sold | $400,000-17.5%$153/sqft |
Source:  Realtors Association of Citrus County #847299 Report a problem Realtors Association of Citrus County #847299 Report a problem | ||
| 12/17/2025 | Pending sale | $485,000$186/sqft |
Source: Realtors Association of Citrus County #847299 Report a problem | ||
| 9/5/2025 | Listed for sale | $485,000$186/sqft |
Source: Realtors Association of Citrus County #847299 Report a problem | ||
Public tax history
| Year | Property taxes | Tax assessment |
|---|---|---|
| 2025 | $3,042 +4.7% | $234,540 +2.9% |
| 2024 | $2,904 +2.5% | $227,930 +3% |
| 2023 | $2,832 +4.3% | $221,291 +3% |
| 2022 | $2,715 +3.7% | $214,846 +2.6% |
| 2021 | $2,618 +3.9% | $209,423 +1.4% |
| 2020 | $2,520 +1.2% | $206,532 +2.3% |
| 2019 | $2,489 +1% | $201,889 +1.9% |
| 2018 | $2,464 | $198,125 +2.1% |
| 2017 | $2,464 +0.3% | $194,050 +2.6% |
| 2016 | $2,458 -0.8% | $189,207 +0.7% |
| 2015 | $2,476 -1.8% | $187,892 +0.8% |
| 2014 | $2,522 +0.2% | $186,401 +1.5% |
| 2013 | $2,518 +10.9% | $183,647 +1.7% |
| 2012 | $2,271 -0.9% | $180,578 -0.1% |
| 2011 | $2,293 +3.9% | $180,785 +1.5% |
| 2010 | $2,206 -0.8% | $178,114 +2.7% |
| 2009 | $2,223 +2% | $173,432 +0.9% |
| 2008 | $2,180 -3.3% | $171,907 +3% |
| 2007 | $2,254 -1.1% | $166,900 +2.5% |
| 2006 | $2,278 -5.9% | $162,900 +3% |
| 2005 | $2,420 -0.9% | $158,200 +3% |
| 2004 | $2,441 +5.5% | $153,600 +1.9% |
| 2003 | $2,314 +2.3% | $150,800 +2.4% |
| 2002 | $2,261 +999.6% | $147,300 +1215.2% |
| 2000 | $206 | $11,200 |
Find assessor info on the county website
Neighborhood: 34465
Nearby homes
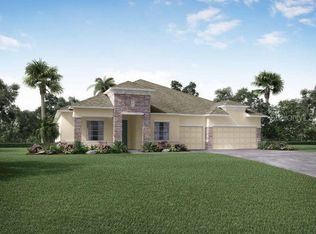
- $562,9004 bd3 ba3.1k sqft4923 W Phoenix Dr, Beverly Hills, FL 34465Sold
- $475,6003 bd2 ba2.3k sqft4837 W Phoenix Dr, Beverly Hills, FL 34465Off Market
- $78,0001.61 Acres4874 W Pontiac Pl, Beverly Hills, FL 34465Sold

- $78,0001.611 Acres4874 W Pontiac Pl #2, Beverly Hills, FL 34465Sold
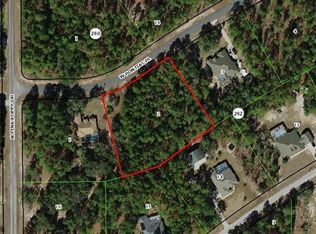
- $402,9003 bd2 ba2.2k sqft4882 W Phoenix Dr, Beverly Hills, FL 34465Off Market
- $468,2003 bd2 ba2.5k sqft4926 W Pontiac Pl, Beverly Hills, FL 34465Off Market
- $317,5003 bd2 ba1.7k sqft4840 W Phoenix Dr, Beverly Hills, FL 34465Sold
- $347,0003 bd2 ba1.8k sqft4749 N Pink Poppy Dr, Beverly Hills, FL 34465Sold
Nearby schools
GreatSchools rating
- 4/10Central Ridge Elementary SchoolGrades: PK-5Distance: 5.4 mi
- 4/10Crystal River Middle SchoolGrades: 6-8Distance: 4.9 mi
- 4/10Crystal River High SchoolGrades: PK,9-12Distance: 4.2 mi
Schools provided by the listing agent
- Elementary: Central Ridge Elementary
- Middle: Crystal River Middle
- High: Crystal River High
Source: Realtors Association of Citrus County. This data may not be complete. We recommend contacting the local school district to confirm school assignments for this home.
Get a cash offer in 3 minutes
Find out how much your home could sell for in as little as 3 minutes with a no-obligation cash offer.
Estimated market value
$404,300
Get a cash offer in 3 minutes
Find out how much your home could sell for in as little as 3 minutes with a no-obligation cash offer.
Estimated market value
$404,300
- Florida
- Citrus County
- Beverly Hills
- 34465
- 4881 W Phoenix Dr
Nearby cities
Nearby zip codes
Other Beverly Hills Topics
