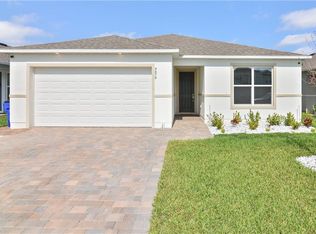
Welcome to 4882 Knoll Lane in St. Cloud! Step into this beautifully maintained 3-bedroom, 2-bath home, with 2 cars garage built in 2019, located in a quiet, family-friendly neighborhood of Hickory Grove. Pull in to brick paver driveway with manicured landscaping and step into the heart of the home. Designed with comfort and style in mind, the home features an open floor plan for easy flow from the modern kitchen (equipped with stainless steel appliances, handsome dark cabinets, gorgeous bright stone countertop and great island) to the combination of dining and family room, where there is room for everyone to hangout together. With elegant tile flooring throughout, maintaining the property is a breeze. Split floor plan between the main bedroom and the 2 secondary bedrooms giving privacy for each. Main bedroom adorned with tray ceiling, walk in closet, bathroom with standing shower and double sinks. Enjoy Florida living in covered lanai, complete with paver leading to a cozy fire pit. This outdoor space is perfect for family to enjoy weekend barbecues or winter s'mores, just to relax or entertaining guests. Enjoy sparkling community pool and playground, mingling your neighbors. Saint Cloud is also filled with highly rated schools, both public and charter. This property is move-in ready. Come visit and envisioned yourself home!
Sold for $382,000
$382,000
4882 Knoll Ln, Saint Cloud, FL 34772
3beds
1,842sqft
Single Family Residence
Built in 2019
6,098 Square Feet Lot
$370,600 Zestimate®
$207/sqft
$2,245 Estimated rent
Home value
$370,600
$334,000 - $411,000
$2,245/mo
Zestimate® history
Owner options
List your home for rent
$2,245/mo
Rent Zestimate®
Find your next renter with Zillow Rental Manager. Plus, with online applications, you can quickly screen prospective tenants – for free.
$2,245/mo
Rent Zestimate®
Refinance and save
$2,666/mo
Est. payment
Refinancing to a lower rate could help reduce your monthly payments and save thousands over the life of the loan.
$2,666/mo
Est. payment
Explore your selling options
Work with a Zillow partner agent
Leverage their expertise and Zillow's premium Showcase listings to get your home seen by more buyers.
Get startedList with your own agent
Get your home in front of millions of buyers by listing it on Zillow.
Learn how to do itSell it yourself
Take full control of how buyers see your home on Zillow by listing For Sale by Owner (FSBO).
List your homeWhat's special
Covered lanaiOpen floor planElegant tile flooringPaver covered patioFully fenced vinyl backyardCozy fire pit
Zillow last checked:
Listing updated:
Listed by:
Herny Mendez 407-595-1041,
KELLER WILLIAMS REALTY AT THE LAKES 407-566-1800
Bought with:
Pedro Hernandez, 598950
COLDWELL BANKER REALTY
Source: Stellar MLS,MLS#: S5131072 Originating MLS: Osceola
Originating MLS: Osceola
Facts & features
Interior
Bedrooms & bathrooms
- Bedrooms: 3
- Bathrooms: 2
- Full bathrooms: 2
Primary bedroom
- Features: En Suite Bathroom, Walk-In Closet(s)
- Level: First
Bathroom 1
- Level: First
Dining room
- Level: First
Kitchen
- Level: First
Living room
- Level: First
Heating
- Central, Electric
Cooling
- Central Air
Appliances
- Included: Cooktop, Dishwasher, Disposal, Dryer, Electric Water Heater, Exhaust Fan, Microwave, Range, Refrigerator, Washer
- Laundry: Electric Dryer Hookup, Inside, Washer Hookup
Features
- Kitchen/Family Room Combo, Living Room/Dining Room Combo, Open Floorplan, Solid Surface Counters, Tray Ceiling(s)
- Flooring: Tile
- Doors: Sliding Doors
- Windows: Blinds, Window Treatments
- Has fireplace: No
Interior area
- Total structure area: 2,547
- Total interior livable area: 1,842 sqft
Property
Parking
- Total spaces: 2
- Parking features: Driveway, Garage Door Opener
- Attached garage spaces: 2
- Has uncovered spaces: Yes
Features
- Levels: One
- Stories: 1
- Patio & porch: Covered, Porch, Rear Porch
- Exterior features: Rain Gutters
- Fencing: Fenced,Vinyl
Lot
- Size: 6,098 Square Feet
- Features: Cleared, City Lot, In County
- Residential vegetation: Trees/Landscaped
Details
- Parcel number: 192631021400010580
- Zoning: R
- Special conditions: None
Construction
Type & style
- Home type: SingleFamily
- Property subtype: Single Family Residence
Materials
- Block
- Foundation: Slab
- Roof: Shingle
Condition
- New construction: No
- Year built: 2019
Utilities & green energy
- Sewer: Public Sewer
- Water: Public
- Utilities for property: BB/HS Internet Available, Cable Available, Cable Connected, Electricity Available, Electricity Connected, Public, Water Available, Water Connected
Community & HOA
Community
- Pet fee: $0 monthly
- Subdivision: HICKORY GROVE PH 1
HOA
- Has HOA: Yes
- HOA fee: $100 monthly
- HOA name: Vanguard Management Group Inc.
- HOA phone: 813-930-8036
Location
- Region: Saint Cloud
Financial & listing details
- Price per square foot: $207/sqft
- Tax assessed value: $336,200
- Annual tax amount: $2,986
- Date on market: 7/18/2025
- Cumulative days on market: 5 days
- Listing terms: Cash,Conventional,FHA,VA Loan
- Ownership: Fee Simple
- Total actual rent: 0
- Electric utility on property: Yes
- Road surface type: Paved, Asphalt
Price history
| Date | Event | Price |
|---|---|---|
| 8/14/2025 | Sold | $382,000+0.5%$207/sqft |
Source:  Stellar MLS #S5131072 Report a problem Stellar MLS #S5131072 Report a problem | ||
| 7/26/2025 | Pending sale | $380,000$206/sqft |
Source: Stellar MLS #S5131072 Report a problem | ||
| 7/18/2025 | Listed for sale | $380,000+40.2%$206/sqft |
Source: Stellar MLS #S5131072 Report a problem | ||
| 8/28/2019 | Sold | $271,000-0.1%$147/sqft |
Source: Public Record Report a problem | ||
| 6/9/2019 | Listed for sale | $271,188$147/sqft |
Source: Taylor Morrison Report a problem | ||
Public tax history
| Year | Property taxes | Tax assessment |
|---|---|---|
| 2025 | $3,093 +3.6% | $336,200 -3.3% |
| 2024 | $2,986 +2.8% | $347,500 -2.3% |
| 2023 | $2,906 +6.1% | $355,600 +30.5% |
| 2022 | $2,738 +1.3% | $272,500 +24.3% |
| 2021 | $2,703 +1% | $219,200 -3.5% |
| 2020 | $2,677 +238.7% | $227,200 +441% |
| 2019 | $790 | $42,000 +140% |
| 2018 | $790 | $17,500 |
Find assessor info on the county website
Neighborhood: 34772
Nearby homes
- $354,8003 bd2 ba1.7k sqft4878 Knoll Ln, Saint Cloud, FL 34772Off Market
- $357,1003 bd2 ba1.7k sqft4886 Knoll Ln, Saint Cloud, FL 34772Off Market

- $378,4004 bd2 ba1.9k sqft2870 Parkfield Rd, Saint Cloud, FL 34772Off Market
- $373,6004 bd2 ba1.9k sqft4874 Knoll Ln, Saint Cloud, FL 34772Off Market
- $391,8004 bd3 ba2.1k sqft4890 Knoll Ln, Saint Cloud, FL 34772Off Market
- $370,0004 bd2 ba1.9k sqft2894 Parkfield Rd, Saint Cloud, FL 34772Off Market
- $366,0004 bd2 ba2.1k sqft2890 Parkfield Rd, Saint Cloud, FL 34772Off Market
- $357,4003 bd2 ba1.7k sqft2898 Parkfield Rd, Saint Cloud, FL 34772Off Market
Nearby schools
GreatSchools rating
- 5/10Hickory Tree Elementary SchoolGrades: PK-5Distance: 1.6 mi
- 6/10Middle School AAGrades: 6-8Distance: 5.9 mi
- 5/10Harmony High SchoolGrades: 9-12Distance: 5.9 mi
Schools provided by the listing agent
- Elementary: Hickory Tree Elem
- Middle: Harmony Middle
- High: Harmony High
Source: Stellar MLS. This data may not be complete. We recommend contacting the local school district to confirm school assignments for this home.
Get a cash offer in 3 minutes
Find out how much your home could sell for in as little as 3 minutes with a no-obligation cash offer.
Estimated market value
$370,600
Get a cash offer in 3 minutes
Find out how much your home could sell for in as little as 3 minutes with a no-obligation cash offer.
Estimated market value
$370,600
- Florida
- Osceola County
- Saint Cloud
- 34772
- 4882 Knoll Ln
Nearby cities
Nearby neighborhoods
Nearby zip codes
Other Saint Cloud Topics
