Skip main navigation
Sold for $230,000
  • $230,000

    4882 Mount Vernon St, Temple, PA 19560

    3beds
    1,464sqft
    Single Family Residence
    Built in 2019
    3,484 Square Feet Lot
    $245,600 Zestimate®
    $157/sqft
    $2,539 Estimated rent

    Home value

    $245,600

    $226,000 - $268,000

    $2,539/mo

    Zestimate® history
    Loading
    Loading...

    Owner options

    List your home for rent

    $2,539/mo

    Rent Zestimate®

    Find your next renter with Zillow Rental Manager. Plus, with online applications, you can quickly screen prospective tenants – for free.

    Learn more

    $2,539/mo

    Rent Zestimate®

    Refinance and save

    $1,613/mo

    Est. payment

    Refinancing to a lower rate could help reduce your monthly payments and save thousands over the life of the loan.

    See today's rates

    $1,613/mo

    Est. payment

    Explore your selling options

    Work with a Zillow partner agent

    Leverage their expertise and Zillow's premium Showcase listings to get your home seen by more buyers.

    Get started

    List with your own agent

    Get your home in front of millions of buyers by listing it on Zillow.

    Learn how to do it

    Sell it yourself

    Take full control of how buyers see your home on Zillow by listing For Sale by Owner (FSBO).

    List your home

    What's special

    Endless possibilitiesFull basementAmple natural lightWell-maintained yardWarm inviting layoutPlenty of closet space
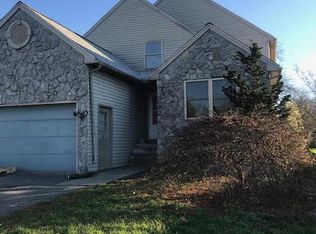
    Charming 3-Bedroom Home with Spacious Basement in Temple, PA Welcome to 4882 Mount Vernon – a delightful 3-bedroom, 3-bathroom home located in the heart of Temple, PA! Boasting 1,447 square feet of living space, this home offers the perfect blend of comfort and functionality for today's modern lifestyle. Upon entry, you’ll be greeted by a warm, inviting layout with ample natural light. The living room flows seamlessly into the dining area and kitchen, creating an ideal space for entertaining. Each bedroom is generously sized with plenty of closet space, ensuring everyone has their own retreat. The full basement offers endless possibilities – whether you're looking to create a family room, home office, or gym, there's room to make it your own. Outside, the property features a well-maintained yard, perfect for outdoor activities and relaxation. Don’t miss the opportunity to own this wonderful home in a great location, with close proximity to schools, shopping, and dining. Make 4882 Mount Vernon your new address today

    Zillow last checked:

    Listing updated:

    Listed by:

    Maurice Muhammad 610-439-1527,

    Progressive Realty, Inc.

    Bought with:

    Red Chahid, RM425449

    Yellow Keys Realty, LLC

    Source: Bright MLS,MLS#: PABK2050358MLS Logo

    Facts & features

    Interior

    Bedrooms & bathrooms
    • Bedrooms: 3
    • Bathrooms: 3
    • Full bathrooms: 3
    • Main level bathrooms: 3
    • Main level bedrooms: 3
    Basement
    • Area: 0
    Heating
    • Forced Air, Natural Gas
    Cooling
    • Central Air, Natural Gas
    Appliances
    • Included: Dishwasher, Disposal, Microwave, Electric Water Heater
    • Laundry: Upper Level
    Features
    • Kitchen Island, Dining Area, Dry Wall
    • Flooring: Carpet
    • Basement: Full
    • Has fireplace: No
    Interior area
    • Total structure area: 1,464
    • Total interior livable area: 1,464 sqft
    • Finished area above ground: 1,464
    • Finished area below ground: 0

    Property

    Parking
    • Total spaces: 1
    • Parking features: Built In, Attached, On Street, Off Street
    • Attached garage spaces: 1
    • Has uncovered spaces: Yes
    Accessibility
    • Accessibility features: None
    Features
    • Levels: Two
    • Stories: 2
    • Patio & porch: Porch
    • Exterior features: Sidewalks
    • Pool features: None
    Lot
    • Size: 3,484 Square Feet
    • Features: Sloped
    Details
    • Additional structures: Above Grade, Below Grade
    • Parcel number: 66531909161909
    • Zoning: RESIDENTIAL
    • Special conditions: Real Estate Owned

    Construction

    Type & style
    • Home type: SingleFamily
    • Architectural style: Traditional
    • Property subtype: Single Family Residence
    • Attached to another structure: Yes
    Materials
    • Frame
    • Foundation: Block
    • Roof: Pitched,Shingle
    Condition
    • Average
    • New construction: No
    • Year built: 2019
    Details
    • Builder name: MF INCORPORATED

    Utilities & green energy

    • Electric: 200+ Amp Service
    • Sewer: Public Sewer
    • Water: Public

    Community & HOA

    Community
    • Subdivision: Temple
    HOA
    • Has HOA: No
    Location
    • Region: Temple
    • Municipality: MUHLENBERG TWP

    Financial & listing details

    • Price per square foot: $157/sqft
    • Tax assessed value: $106,400
    • Annual tax amount: $5,370
    • Date on market: 10/28/2024
    • Listing agreement: Exclusive Right To Sell
    • Listing terms: Conventional,VA Loan,FHA 203(b)
    • Ownership: Fee Simple

    Price history

    DateEventPrice
    2/25/2025Sold$230,000-11.9%$157/sqft
    Source: Bright MLS #PABK2050358 Report a problem
    12/12/2024Listed for sale$261,000+38.9%$178/sqft
    Source: GLVR #749843 Report a problem
    5/24/2019Sold$187,900$128/sqft
    Source: Agent Provided Report a problem

    Public tax history

    Tax history is unavailable.

    Neighborhood: 19560

    Nearby schools

    GreatSchools rating
    Schools provided by the listing agent
    • District: Muhlenberg

    Source: Bright MLS. This data may not be complete. We recommend contacting the local school district to confirm school assignments for this home.

    Get a cash offer in 3 minutes
    Find out how much your home could sell for in as little as 3 minutes with a no-obligation cash offer.
    Estimated market value
    $245,600
    Get a cash offer in 3 minutes
    Find out how much your home could sell for in as little as 3 minutes with a no-obligation cash offer.
    Estimated market value
    $245,600