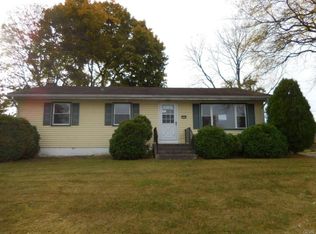
This updated and meticulously maintained ranch home is ideally situated in a prime commuter location in the Lehigh Valley. Just minutes from Routes 222, Interstate 78, the Pennsylvania Turnpike, as well as shopping and dining, the home offers both convenience and comfort.
Lush, mature trees border the private, fenced backyard, which overlooks adjacent farm fields and creates a peaceful setting for outdoor living. The screened porch offers ample space for both dining and lounging. A shed will accommodate storage and gardening supplies.
The 2023 roof, gas boiler and gas hot water heaters, along with public water and sewer provide worry-free and economical living. Gleaming hardwood floors extend throughout the first floor, where large, bright rooms feature crown molding and abundant natural light. The renovated kitchen offers generous wood cabinetry, an expensive granite counter with ample workspace, and gas cooking.
A modern full bath is located on the main level. The lower level provides excellent expansion space and includes a powder room, a family room area with a built-in bar and refrigerator, as well as laundry and storage.
Located in the sought-after East Penn School District, this solidly built, move-in-ready home is ready to welcome its next owners.
Sold for $350,000
$350,000
4882 Pine Grove Cir, Allentown, PA 18106
3beds
1,232sqft
Single Family Residence
Built in 1960
9,016 Square Feet Lot
$351,900 Zestimate®
$284/sqft
$2,401 Estimated rent
Home value
$351,900
$313,000 - $394,000
$2,401/mo
Zestimate® history
Owner options
List your home for rent
$2,401/mo
Rent Zestimate®
Find your next renter with Zillow Rental Manager. Plus, with online applications, you can quickly screen prospective tenants – for free.
$2,401/mo
Rent Zestimate®
Refinance and save
$2,309/mo
Est. payment
Refinancing to a lower rate could help reduce your monthly payments and save thousands over the life of the loan.
$2,309/mo
Est. payment
Explore your selling options
Work with a Zillow partner agent
Leverage their expertise and Zillow's premium Showcase listings to get your home seen by more buyers.
Get startedList with your own agent
Get your home in front of millions of buyers by listing it on Zillow.
Learn how to do itSell it yourself
Take full control of how buyers see your home on Zillow by listing For Sale by Owner (FSBO).
List your homeWhat's special
Private fenced backyardGas cookingOverlooks adjacent farm fields
Zillow last checked:
Listing updated:
Listed by:
Rawan A. Katz 484-241-5535,
Dorey, Carol C Real Estate
Bought with:
Carissa L. Escobar, RS377036
Keller Williams Allentown
Source: GLVR,MLS#: 775575 Originating MLS: Lehigh Valley MLS
Originating MLS: Lehigh Valley MLSFacts & features
Interior
Bedrooms & bathrooms
- Bedrooms: 3
- Bathrooms: 2
- Full bathrooms: 1
- 1/2 bathrooms: 1
Primary bedroom
- Level: First
- Dimensions: 11.00 x 14.00
Bedroom
- Level: First
- Dimensions: 10.00 x 10.00
Bedroom
- Level: First
- Dimensions: 11.00 x 14.00
Dining room
- Level: First
- Dimensions: 9.00 x 13.00
Family room
- Level: Lower
- Dimensions: 13.00 x 26.00
Other
- Level: First
- Dimensions: 5.00 x 8.00
Half bath
- Level: Lower
- Dimensions: 4.00 x 6.00
Kitchen
- Level: First
- Dimensions: 13.00 x 10.00
Laundry
- Level: Lower
- Dimensions: 15.00 x 10.00
Living room
- Level: First
- Dimensions: 14.00 x 19.00
Other
- Description: Walk-in Closet
- Level: First
- Dimensions: 6.00 x 5.00
Other
- Description: Mechanical/storage
- Level: Lower
- Dimensions: 15.00 x 15.00
Other
- Description: Storage
- Level: Lower
- Dimensions: 5.00 x 6.00
Other
- Description: Screened porch
- Level: Lower
- Dimensions: 11.00 x 23.00
Heating
- Baseboard, Gas, Hot Water
Cooling
- Wall Unit(s)
Appliances
- Included: Dishwasher, Gas Cooktop, Gas Water Heater, Refrigerator, Washer
- Laundry: Lower Level
Features
- Attic, Dining Area, Storage, Traditional Floorplan, Walk-In Closet(s)
- Flooring: Ceramic Tile, Hardwood
- Basement: Full,Rec/Family Area
Interior area
- Total interior livable area: 1,232 sqft
- Finished area above ground: 1,232
- Finished area below ground: 0
Property
Parking
- Parking features: Driveway, Off Street
- Has uncovered spaces: Yes
Features
- Stories: 1
- Patio & porch: Porch, Screened
- Exterior features: Fence, Porch, Shed
- Fencing: Yard Fenced
- Has view: Yes
- View description: Hills
Lot
- Size: 9,016 Square Feet
Details
- Additional structures: Shed(s)
- Parcel number: 547594855350 1
- Zoning: S
- Special conditions: None
Construction
Type & style
- Home type: SingleFamily
- Architectural style: Ranch
- Property subtype: Single Family Residence
Materials
- Vinyl Siding
- Roof: Asphalt,Fiberglass
Condition
- Year built: 1960
Utilities & green energy
- Sewer: Public Sewer
- Water: Public
Community & HOA
Community
- Subdivision: Pine Grove
Location
- Region: Allentown
Financial & listing details
- Price per square foot: $284/sqft
- Tax assessed value: $126,800
- Annual tax amount: $3,343
- Date on market: 4/23/2026
- Cumulative days on market: 6 days
- Ownership type: Fee Simple
Price history
| Date | Event | Price |
|---|---|---|
| 6/10/2026 | Sold | $350,000+2.9%$284/sqft |
Source:  GLVR #775575 Report a problem GLVR #775575 Report a problem | ||
| 4/29/2026 | Pending sale | $340,000$276/sqft |
Source: GLVR #775575 Report a problem | ||
| 4/23/2026 | Listed for sale | $340,000+70%$276/sqft |
Source: GLVR #775575 Report a problem | ||
| 3/27/2018 | Sold | $200,000+2.6%$162/sqft |
Source: GLVR #571651 Report a problem | ||
| 2/24/2018 | Listed for sale | $195,000+11.4%$158/sqft |
Source: EXP Realty LLC #571651 Report a problem | ||
| 12/19/2011 | Sold | $175,000-2.7%$142/sqft |
Source: Public Record Report a problem | ||
| 11/5/2011 | Price change | $179,900-5.3%$146/sqft |
Source: Weichert Realtors #417666 Report a problem | ||
| 9/8/2011 | Listed for sale | $189,900+26.6%$154/sqft |
Source: Aubrey Hendricks 484-695-3521 Report a problem | ||
| 7/21/2004 | Sold | $150,000$122/sqft |
Source: Public Record Report a problem | ||
Public tax history
| Year | Property taxes | Tax assessment |
|---|---|---|
| 2025 | $3,344 +6.8% | $126,800 |
| 2024 | $3,132 +2% | $126,800 |
| 2023 | $3,069 | $126,800 |
| 2022 | $3,069 +4.6% | $126,800 |
| 2021 | $2,933 +1% | $126,800 |
| 2020 | $2,905 +10209% | $126,800 |
| 2019 | $28 | $126,800 |
| 2018 | $28 | $126,800 |
| 2017 | -- | $126,800 |
| 2016 | -- | $126,800 |
| 2015 | -- | $126,800 |
| 2014 | -- | $126,800 +214.3% |
| 2012 | -- | $40,350 |
| 2011 | -- | $40,350 |
| 2010 | -- | $40,350 |
| 2009 | -- | $40,350 |
| 2008 | -- | $40,350 |
| 2007 | -- | $40,350 |
| 2006 | -- | $40,350 |
| 2005 | -- | $40,350 |
| 2004 | -- | $40,350 |
| 2003 | -- | $40,350 |
| 2002 | -- | $40,350 |
| 2000 | -- | $40,350 |
Find assessor info on the county website
Neighborhood: 18106
Nearby homes
- $328,6003 bd1 ba1.2k sqft4874 Pine Grove Cir, Allentown, PA 18106Off Market
- $321,9003 bd1 ba1.2k sqft4900 Pine Grove Cir, Allentown, PA 18106Off Market
- $314,3002 bd2 ba1.2k sqft4858 Pine Grove Cir, Allentown, PA 18106Off Market
- $413,4004 bd2 ba1.8k sqft4887 Pine Grove Cir, Allentown, PA 18106Off Market
- $414,1004 bd2 ba1.7k sqft4912 Pine Grove Cir, Allentown, PA 18106Off Market
- $300,0003 bd1 ba1.5k sqft4871 Pine Grove Cir, Allentown, PA 18106Sold
- $416,9004 bd2 ba1.9k sqft4897 Pine Grove Cir, Allentown, PA 18106Off Market
- $341,5003 bd2 ba1.2k sqft4861 Pine Grove Cir, Allentown, PA 18106Off Market
Nearby schools
GreatSchools rating
- 8/10Wescosville El SchoolGrades: K-5Distance: 0.4 mi
- 7/10Lower Macungie Middle SchoolGrades: 6-8Distance: 1.4 mi
- 8/10Emmaus High SchoolGrades: 9-12Distance: 2.9 mi
Schools provided by the listing agent
- District: East Penn
Source: GLVR. This data may not be complete. We recommend contacting the local school district to confirm school assignments for this home.
Get a cash offer in 3 minutes
Find out how much your home could sell for in as little as 3 minutes with a no-obligation cash offer.
Estimated market value
$351,900
Get a cash offer in 3 minutes
Find out how much your home could sell for in as little as 3 minutes with a no-obligation cash offer.
Estimated market value
$351,900
- Pennsylvania
- Lehigh County
- Allentown
- 18106
- 4882 Pine Grove Cir
Nearby cities
Nearby neighborhoods
Nearby zip codes
Other Allentown Topics
