**Seller concession** Welcome to this beautifully remodeled townhouse conveniently located at the intersection of Denver, Arvada and Westminster in a community bordering Hidden Lake — a rare find that combines thoughtful upgrades, flexible living space, and serene surroundings. This spacious home offers a unique and versatile floor plan with 4 true bedrooms, including a converted loft that creates 2 full bedrooms on the upper level, an uncommon and valuable layout in the community. As you step inside, you’re greeted by vaulted ceilings and an open-concept floor plan that gives the home a bright, airy feel. The living and dining areas flow seamlessly into the remodeled kitchen, featuring a new Whirlpool refrigerator, flush-mount microwave, dishwasher, and a sleek stainless steel farmhouse sink. Updated lighting, fresh paint, and all-new flooring and carpet throughout add a modern, move-in-ready touch. Enjoy summer evenings on your private balcony or front patio, or cozy up by the wood-burning fireplace in the colder months. The home’s flexible layout includes a main floor primary suite as well as an upstairs primary bedroom, making it ideal for families, remote workers, or multi-generational living. The upstairs secondary bedroom is perfect as a kids' room, guest space, or home office. The fully finished basement features a 4th bedroom with an en-suite 3/4 bathroom, a dedicated laundry room with new stackable washer and dryer, a folding station, and a brand-new water heater. Outside, the community offers a pool and direct access to Hidden Lake, a peaceful retreat surrounded by grassy areas and scenic walking paths. Whether you're relaxing by the water or strolling through the park, Hidden Lake offers a quiet escape while keeping you close to city conveniences like the Westminster Train Station just 5 minutes away or shopping and dining on Tennyson Street, an 8 minute drive. Don't miss this exceptional opportunity in one of Westminster’s most charming neighborhoods.
Sold for $505,000
$505,000
4882 W 68th Avenue #4, Westminster, CO 80030
4beds
1,664sqft
Townhouse
Built in 1987
4,876 Square Feet Lot
$492,900 Zestimate®
$303/sqft
$3,059 Estimated rent
Home value
$492,900
$458,000 - $527,000
$3,059/mo
Zestimate® history
Owner options
List your home for rent
$3,059/mo
Rent Zestimate®
Find your next renter with Zillow Rental Manager. Plus, with online applications, you can quickly screen prospective tenants – for free.
$3,059/mo
Rent Zestimate®
Refinance and save
$3,351/mo
Est. payment
Refinancing to a lower rate could help reduce your monthly payments and save thousands over the life of the loan.
$3,351/mo
Est. payment
Explore your selling options
Work with a Zillow partner agent
Leverage their expertise and Zillow's premium Showcase listings to get your home seen by more buyers.
Get startedList with your own agent
Get your home in front of millions of buyers by listing it on Zillow.
Learn how to do itSell it yourself
Take full control of how buyers see your home on Zillow by listing For Sale by Owner (FSBO).
List your homeWhat's special
Zillow last checked:
Listing updated:
Listed by:
Kara Wetherill 720-507-0790 kara@makeyourhomedenver.com,
LIV Sotheby's International Realty
Bought with:
Kevin Shelledy, 100057265
Compass - Denver
Source: REcolorado as distributed by MLS GRID,MLS#: 3827076
Facts & features
Interior
Bedrooms & bathrooms
- Bedrooms: 4
- Bathrooms: 3
- Full bathrooms: 1
- 3/4 bathrooms: 2
- Main level bathrooms: 1
- Main level bedrooms: 1
Primary bedroom
- Description: Vaulted Ceilings, En-Suite Bathroom
- Level: Upper
Primary bedroom
- Description: Secondary Main Floor Primary Bedroom, Patio Access
- Level: Main
Bedroom
- Description: Upstairs Bedroom With Vaulted Ceilings, Perfect Office Or Kids Room
- Level: Upper
Bedroom
- Description: Oversized With New Carpet, Egress Window
- Level: Basement
Primary bathroom
- Description: En-Suite To Primary And With Hall Access, Soaking Tub
- Level: Upper
Primary bathroom
- Description: Main Floor Bath With Designer Tile, Backlit Mirror And New Lighting
- Level: Main
Bathroom
- Description: Remodeled
- Level: Basement
Dining room
- Description: Open Concept, Balcony Access
- Level: Main
Kitchen
- Description: New Cabinetry, New Flushmount Microwave, New Full Size Fridge, Pantry
- Level: Main
Laundry
- Description: New Stackable Washer And Dryer, Clothes Folding Table
- Level: Basement
Living room
- Description: Vaulted Ceilings, Wood Burning Fireplace, Open To Kitchen And Dining, Balcony Access
- Level: Main
Heating
- Forced Air
Cooling
- Central Air
Appliances
- Included: Dishwasher, Disposal, Dryer, Microwave, Range, Refrigerator, Washer
- Laundry: In Unit
Features
- Built-in Features, High Ceilings, Open Floorplan, Pantry, Primary Suite, Quartz Counters, Vaulted Ceiling(s)
- Flooring: Carpet, Tile, Wood
- Basement: Finished
- Number of fireplaces: 1
- Fireplace features: Living Room, Wood Burning
- Common walls with other units/homes: 2+ Common Walls
Interior area
- Total structure area: 1,664
- Total interior livable area: 1,664 sqft
- Finished area above ground: 1,265
- Finished area below ground: 399
Property
Parking
- Total spaces: 2
- Parking features: Garage - Attached
- Attached garage spaces: 2
Features
- Levels: Three Or More
- Entry location: Exterior Access
- Patio & porch: Patio
- Exterior features: Balcony
- Pool features: Outdoor Pool
Lot
- Size: 4,876 Square Feet
Details
- Parcel number: R0101908
- Special conditions: Standard
Construction
Type & style
- Home type: Townhouse
- Architectural style: Contemporary
- Property subtype: Townhouse
- Attached to another structure: Yes
Materials
- Brick, Frame
- Roof: Composition
Condition
- Updated/Remodeled
- Year built: 1987
Utilities & green energy
- Sewer: Public Sewer
- Water: Public
- Utilities for property: Cable Available, Electricity Connected, Internet Access (Wired)
Community & HOA
Community
- Subdivision: Yacht Club
HOA
- Has HOA: Yes
- Amenities included: Pool
- Services included: Maintenance Grounds, Maintenance Structure, Sewer, Snow Removal, Trash, Water
- HOA fee: $328 monthly
- HOA name: Executive Management Group
- HOA phone: 720-677-6468
Location
- Region: Westminster
Financial & listing details
- Price per square foot: $303/sqft
- Tax assessed value: $403,000
- Annual tax amount: $2,912
- Date on market: 5/9/2025
- Listing terms: 1031 Exchange,Cash,Conventional,Other,VA Loan
- Exclusions: Seller`s Personal Property And Staging Items Including Drapes And Rods
- Ownership: Corporation/Trust
- Electric utility on property: Yes
- Road surface type: Paved
Price history
| Date | Event | Price |
|---|---|---|
| 8/29/2025 | Sold | $505,000-2.9%$303/sqft |
Source:  REcolorado as distributed by MLS GRID #3827076 Report a problem REcolorado as distributed by MLS GRID #3827076 Report a problem | ||
| 8/18/2025 | Pending sale | $519,999$312/sqft |
Source: REcolorado as distributed by MLS GRID #3827076 Report a problem | ||
| 8/1/2025 | Price change | $519,999-1%$312/sqft |
Source: REcolorado as distributed by MLS GRID #3827076 Report a problem | ||
| 6/27/2025 | Price change | $524,999-0.8%$316/sqft |
Source: REcolorado as distributed by MLS GRID #3827076 Report a problem | ||
| 6/11/2025 | Price change | $529,000-1.1%$318/sqft |
Source: REcolorado as distributed by MLS GRID #3827076 Report a problem | ||
| 5/9/2025 | Listed for sale | $534,999+59.2%$322/sqft |
Source: REcolorado as distributed by MLS GRID #3827076 Report a problem | ||
| 12/20/2019 | Sold | $336,000+1.8%$202/sqft |
Source: Public Record Report a problem | ||
| 11/19/2019 | Pending sale | $330,000$198/sqft |
Source: Brokers Guild Real Estate #3314844 Report a problem | ||
| 11/15/2019 | Listed for sale | $330,000+123%$198/sqft |
Source: Brokers Guild Real Estate #3314844 Report a problem | ||
| 1/23/2013 | Sold | $148,000+5.7%$89/sqft |
Source: Public Record Report a problem | ||
| 11/13/2012 | Price change | $140,000-7.9%$84/sqft |
Source: Aida Weber #1119411 Report a problem | ||
| 8/11/2012 | Listed for sale | $151,999+27.7%$91/sqft |
Source: Aida Weber #1119411 Report a problem | ||
| 3/25/1996 | Sold | $119,000$72/sqft |
Source: Public Record Report a problem | ||
Public tax history
| Year | Property taxes | Tax assessment |
|---|---|---|
| 2025 | $2,912 +0.5% | $25,190 -11.7% |
| 2024 | $2,896 +8.2% | $28,540 |
| 2023 | $2,678 -2.2% | $28,540 +31.5% |
| 2022 | $2,739 | $21,710 -2.8% |
| 2021 | -- | $22,330 +1.9% |
| 2020 | $2,694 | $21,920 -0.1% |
| 2019 | $2,694 +9.9% | $21,950 +11.3% |
| 2018 | $2,451 | $19,730 |
| 2017 | $2,451 | $19,730 +50% |
| 2016 | -- | $13,150 |
| 2015 | $1,509 | $13,150 +31.1% |
| 2014 | -- | $10,030 |
| 2013 | -- | $10,030 -7% |
| 2012 | -- | $10,780 |
| 2011 | -- | $10,780 +14.6% |
| 2010 | -- | $9,410 |
| 2009 | -- | $9,410 -26.3% |
| 2008 | -- | $12,760 |
| 2007 | -- | $12,760 -17.1% |
| 2006 | -- | $15,390 |
| 2005 | -- | $15,390 +0.7% |
| 2004 | -- | $15,290 |
| 2003 | $1,369 +25.9% | $15,290 +14.1% |
| 2002 | $1,087 +5% | $13,400 +14.6% |
| 2001 | $1,035 | $11,690 |
Find assessor info on the county website
Neighborhood: Yacht Club
Nearby homes
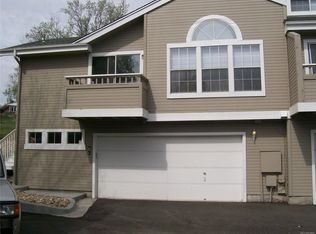
- $358,4003 bd2 ba1.3k sqft4882 W 68th Ave UNIT 3, Westminster, CO 80030Off Market
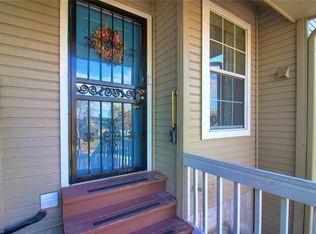
- $415,1003 bd3 ba1.6k sqft4882 W 68th Ave UNIT 1, Westminster, CO 80030Off Market
- $365,5003 bd2 ba986 sqft4882 W 68th Ave UNIT 2, Westminster, CO 80030Off Market
- $673,1004 bd3 ba2.1k sqft4862 W 68th Ave, Westminster, CO 80030Off Market
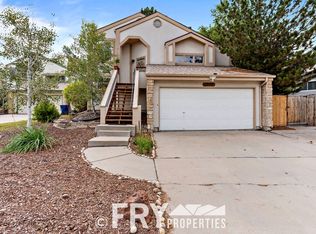
- $400,8002 bd3 ba1.4k sqft4883 W 68th Ave UNIT 1, Westminster, CO 80030Off Market
- $411,0003 bd3 ba2.1k sqft4883 W 68th Ave UNIT 2, Westminster, CO 80030Off Market
- $438,0002 bd3 ba2.8k sqft4883 W 68th Ave UNIT 3, Westminster, CO 80030Sold
- $435,3003 bd1 ba2.8k sqft4863 W 68th Ave UNIT 1, Westminster, CO 80030Off Market
Nearby schools
GreatSchools rating
- 4/10Tennyson Knolls Preparatory SchoolGrades: PK-8Distance: 0.5 mi
- 2/10Westminster High SchoolGrades: 9-12Distance: 0.5 mi
Schools provided by the listing agent
- Elementary: Tennyson Knolls
- Middle: Colorado Sports Leadership Academy
- High: Westminster
- District: Westminster Public Schools
Source: REcolorado as distributed by MLS GRID. This data may not be complete. We recommend contacting the local school district to confirm school assignments for this home.
Get a cash offer in 3 minutes
Find out how much your home could sell for in as little as 3 minutes with a no-obligation cash offer.
Estimated market value
$492,900
Get a cash offer in 3 minutes
Find out how much your home could sell for in as little as 3 minutes with a no-obligation cash offer.
Estimated market value
$492,900
- Colorado
- Adams County
- Arvada
- 80030
- Yacht Club
- 4882 W 68th Avenue Unit 4
Nearby cities
Nearby neighborhoods
Nearby zip codes
Other Arvada Topics
