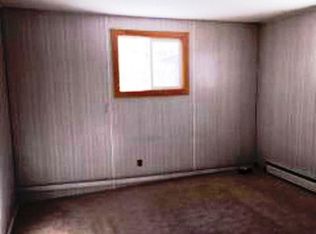
Tucked into the trees on a dead-end road in Hermantown, you'll find this gem of a home. Wild flower gardens in front, vegetable gardens in the back, surrounded by beautiful maple trees. Step in and you'll see the mid-century modern design featuring a large family room with a wood fireplace to greet you. Lots of light through the large windows. Updated kitchen. All three bedrooms have large closets. Two bathrooms. Hardwood floors as well as new carpet throughout. The den/office has a closet and could be finished off with a wall and door if a fourth bedroom is needed. Large rec room in the basement with new flooring. Additional storage in the utility room, as well as in the workshop area that used to be a tuck under garage. Only a five minute drive to Miller Hill commercial shopping district.
Sold for $319,000
$319,000
4882 Woodridge Dr, Hermantown, MN 55811
3beds
2baths
1,992sqft
Residential
Built in 1962
0.94 Acres Lot
$352,700 Zestimate®
$160/sqft
$2,604 Estimated rent
Home value
$352,700
$328,000 - $381,000
$2,604/mo
Zestimate® history
Owner options
List your home for rent
$2,604/mo
Rent Zestimate®
Find your next renter with Zillow Rental Manager. Plus, with online applications, you can quickly screen prospective tenants – for free.
$2,604/mo
Rent Zestimate®
Refinance and save
$1,994/mo
Est. payment
Refinancing to a lower rate could help reduce your monthly payments and save thousands over the life of the loan.
$1,994/mo
Est. payment
Explore your selling options
Work with a Zillow partner agent
Leverage their expertise and Zillow's premium Showcase listings to get your home seen by more buyers.
Get startedList with your own agent
Get your home in front of millions of buyers by listing it on Zillow.
Learn how to do itSell it yourself
Take full control of how buyers see your home on Zillow by listing For Sale by Owner (FSBO).
List your homeWhat's special
Zillow last checked:
Listing updated:
Listed by:
Kristopher Kapsner,
Re/Max Results
Bought with:
NON-MEMBER
Source: Range AOR,MLS#: 147577
Facts & features
Interior
Bedrooms & bathrooms
- Bedrooms: 3
- Bathrooms: 2
Bedroom 1
- Level: Upper
- Area: 168
- Dimensions: 12 x 14
Bedroom 2
- Level: Upper
- Area: 100
- Dimensions: 10 x 10
Bedroom 3
- Level: Upper
- Area: 100
- Dimensions: 10 x 10
Dining room
- Level: Main
- Area: 81
- Dimensions: 0 x 0
Kitchen
- Area: 120
- Dimensions: 0 x 15
Living room
- Level: Main
- Area: 247
- Dimensions: 13 x 19
Heating
- Natural Gas, Forced Air
Features
- Basement: Block
- Number of fireplaces: 1
- Fireplace features: 1 Fireplace, Wood Burning
Interior area
- Total structure area: 2,184
- Total interior livable area: 1,992 sqft
- Finished area below ground: 960
Property
Parking
- Parking features: None
- Has garage: Yes
Features
- Levels: Bi-Level
- Patio & porch: None
- Waterfront features: 0 - None
Lot
- Size: 0.94 Acres
- Dimensions: 105 x 390
- Features: Irregular Lot
Details
- Parcel number: 395013000030
Construction
Type & style
- Home type: SingleFamily
- Property subtype: Residential
Materials
- Wood Siding, Wood Frame
- Roof: Asphalt
Condition
- Year built: 1962
Utilities & green energy
- Electric: Amps: 100
- Utilities for property: Water Connected, Sewer Connected
Community & HOA
Location
- Region: Hermantown
Financial & listing details
- Price per square foot: $160/sqft
- Tax assessed value: $248,500
- Annual tax amount: $2,873
- Date on market: 10/7/2024
Price history
| Date | Event | Price |
|---|---|---|
| 12/2/2024 | Sold | $319,000-3.3%$160/sqft |
Source: Range AOR #147577 Report a problem | ||
| 10/15/2024 | Contingent | $329,900$166/sqft |
Source:  Lake Superior Area Realtors as distributed by MLS GRID #6116465 Report a problem Lake Superior Area Realtors as distributed by MLS GRID #6116465 Report a problem | ||
| 10/7/2024 | Listed for sale | $329,900$166/sqft |
Source: Lake Superior Area Realtors as distributed by MLS GRID #6116465 Report a problem | ||
Public tax history
| Year | Property taxes | Tax assessment |
|---|---|---|
| 2024 | $2,898 +6.4% | $248,500 +10.3% |
| 2023 | $2,724 +1.6% | $225,300 +10.8% |
| 2022 | $2,680 +24.1% | $203,400 +8.8% |
| 2021 | $2,160 | $186,900 +19% |
| 2020 | $2,160 | $157,000 |
| 2019 | $2,160 +22% | $157,000 +15.1% |
| 2018 | $1,770 -6.7% | $136,400 |
| 2017 | $1,898 +7.2% | $136,400 +4.6% |
| 2016 | $1,770 +8.3% | $130,400 +52.7% |
| 2015 | $1,634 +7.9% | $85,400 +4.3% |
| 2014 | $1,514 +45.9% | $81,900 |
| 2013 | $1,038 -2.8% | $81,900 -5.5% |
| 2012 | $1,067 +6.7% | $86,700 -23.7% |
| 2011 | $1,000 +0.3% | $113,700 -0.8% |
| 2010 | $997 | $114,600 |
| 2009 | $997 -4.4% | $114,600 -3.3% |
| 2008 | $1,042 +0.8% | $118,500 +5% |
| 2007 | $1,034 +7.9% | $112,900 +7.3% |
| 2006 | $959 -8.9% | $105,200 +6.4% |
| 2004 | $1,052 +7.8% | $98,900 +10.3% |
| 2003 | $976 +0.7% | $89,700 +10.1% |
| 2002 | $969 -8% | $81,500 |
| 2001 | $1,053 +8.6% | $81,500 +7% |
| 2000 | $969 | $76,200 |
Find assessor info on the county website
Neighborhood: 55811
Nearby homes
- $492,4003 bd1 ba1.2k sqft4876 Woodridge Dr, Hermantown, MN 55811Off Market
- $399,5003 bd2 ba2.3k sqft4881 Woodridge Dr, Hermantown, MN 55811Off Market

- $397,500-- bd1 ba1.3k sqft4872 Woodridge Dr, Hermantown, MN 55811Off Market
- $479,8004 bd2 ba1.4k sqft4879 Woodridge Dr, Hermantown, MN 55811Off Market
- $381,200-- bd1 ba1.4k sqft4892 Woodridge Dr, Hermantown, MN 55811Off Market
- $350,2002 bd1 ba816 sqft4224 Stebner Rd, Hermantown, MN 55811Off Market
- $387,400-- bd1 ba1k sqft4875 Woodridge Dr, Hermantown, MN 55811Off Market
- $479,8004 bd3 ba2k sqft4220 Stebner Rd, Hermantown, MN 55811Off Market
Nearby schools
GreatSchools rating
- 8/10Hermantown Middle SchoolGrades: 5-8Distance: 2.4 mi
- 10/10Hermantown Senior High SchoolGrades: 9-12Distance: 2.4 mi
- 8/10Hermantown Elementary SchoolGrades: K-4Distance: 2.5 mi


Get pre-qualified for a loan
At Zillow Home Loans, we can pre-qualify you in as little as 5 minutes with no impact to your credit score.An equal housing lender. NMLS #10287.
Sell for more on Zillow
Get a Zillow Showcase℠ listing at no additional cost and you could sell for .
$352,700
2% more
+$7,054
With Zillow Showcase(estimated)
$359,754
- Minnesota
- Saint Louis County
- Hermantown
- 55811
- 4882 Woodridge Dr
Nearby cities
Nearby zip codes
Other Hermantown Topics
